
Water Views - New Construction - Eco Friendly
Address
1460 Stonecliff Drive, APOPKA, FL
Price
$ 960,000
Property Attributes
- MLS#O6424270
- TypeSingle Family
- Listing Status Pending
- CountyOrange
- CityAPOPKA
- AreaApopka
- NeighborhoodBRONSON PEAK
- Zip32703
- StyleContemporary
- Year Built2026
- Taxes$ 3784
- Price$ 960,000
- Bedrooms5
- Full Bathrooms4
- Half Bathrooms0
- Sqr Footage3987
- Lot Size0.22 Acres
Data Source:
Stellar MLS
Property Description
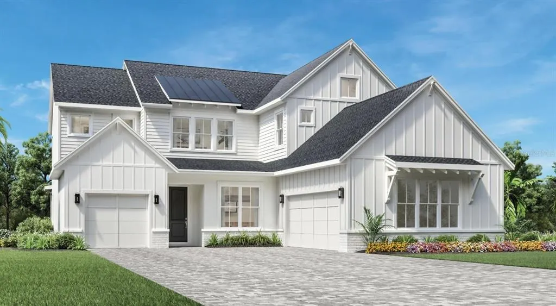
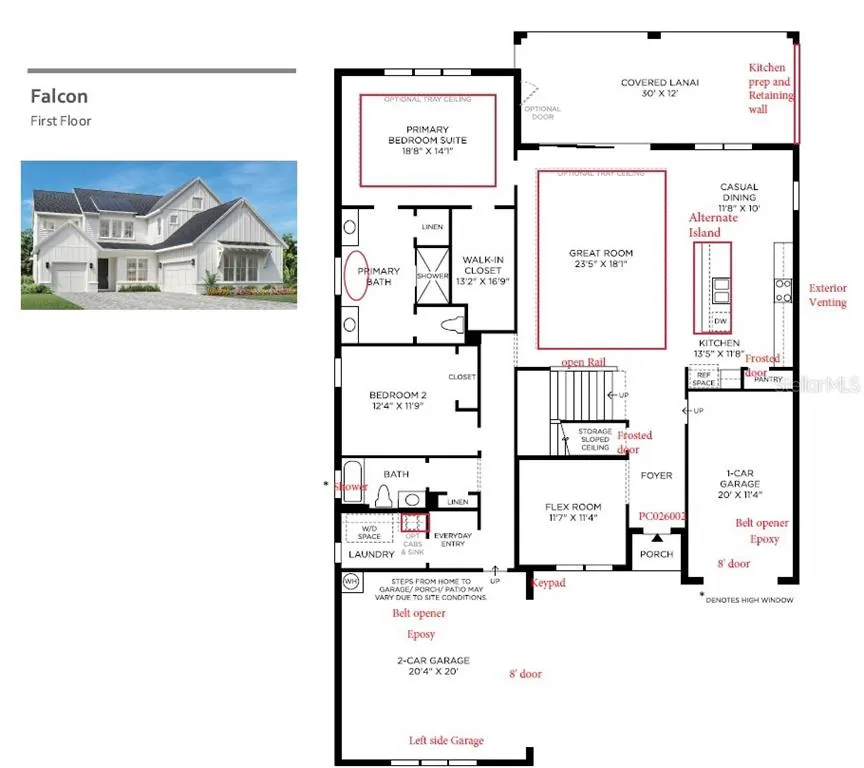
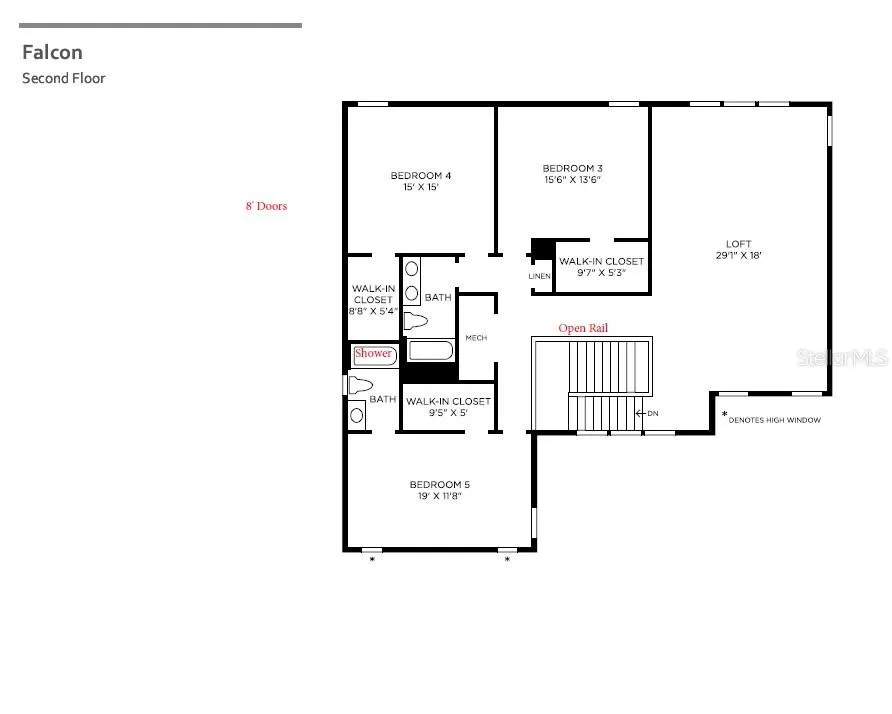
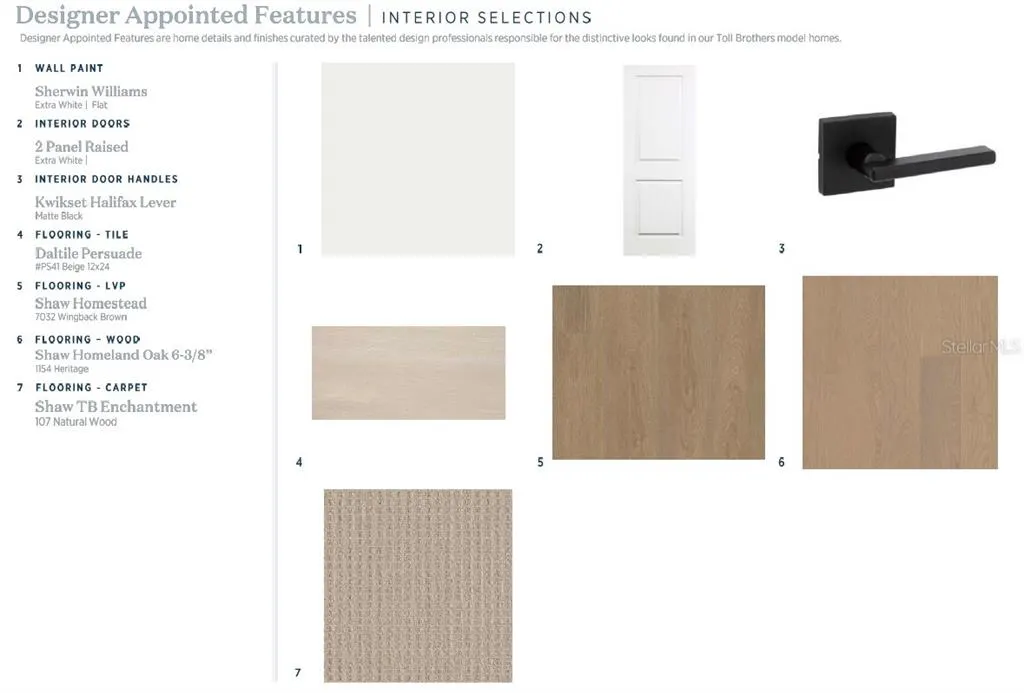
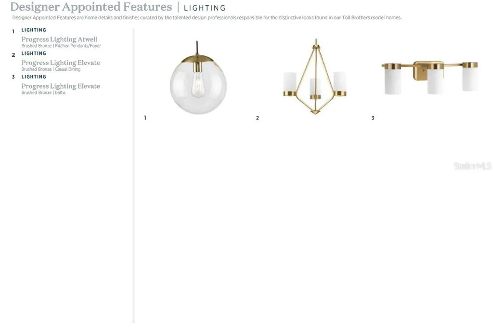
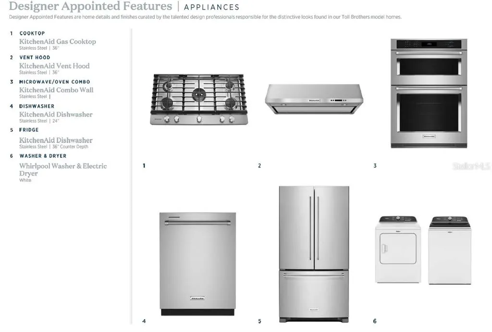
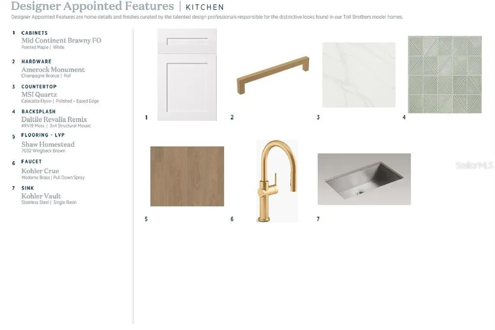
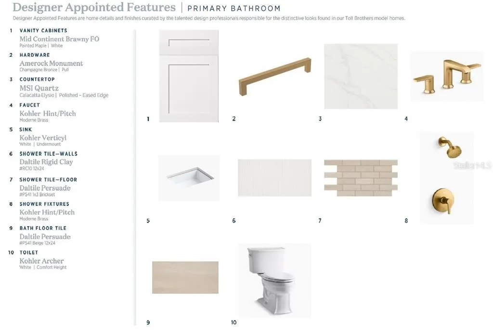
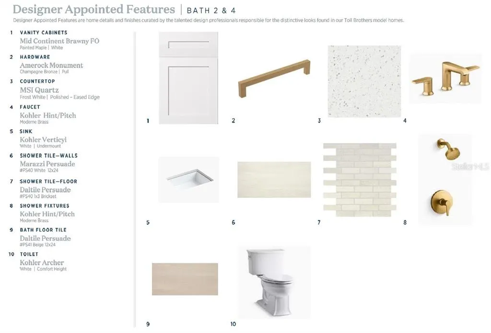
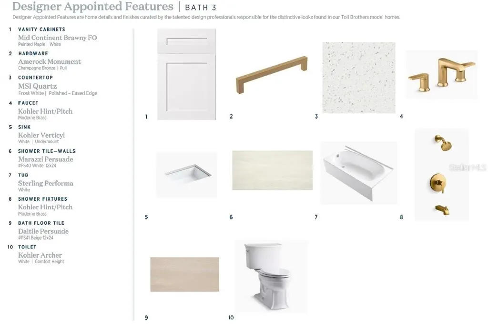
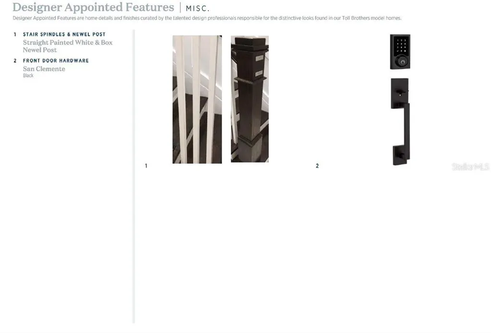
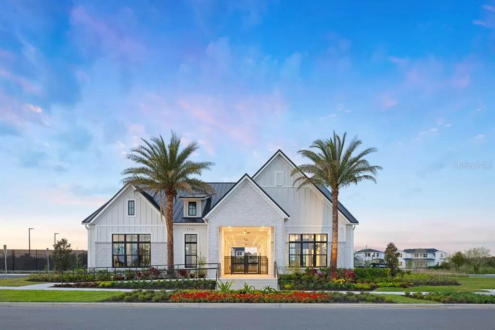
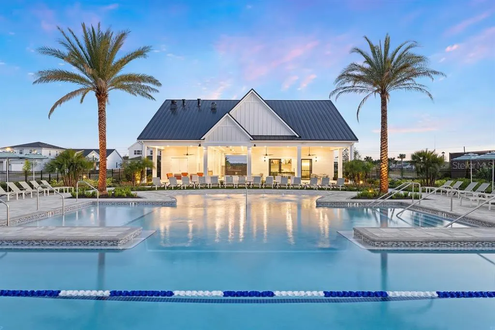
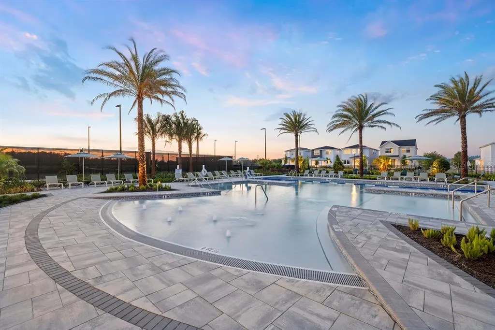
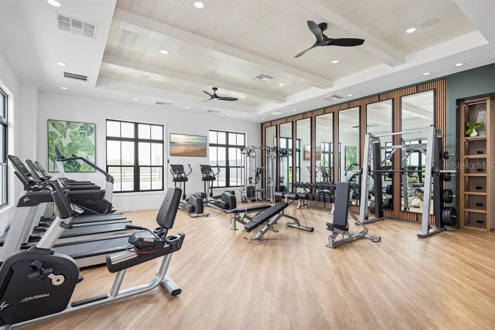
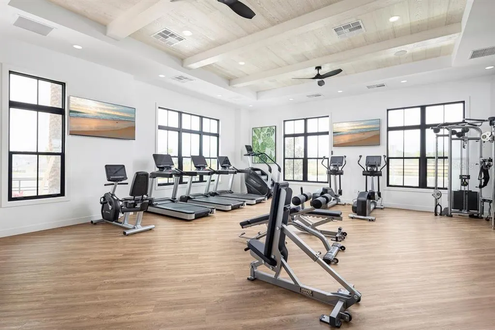
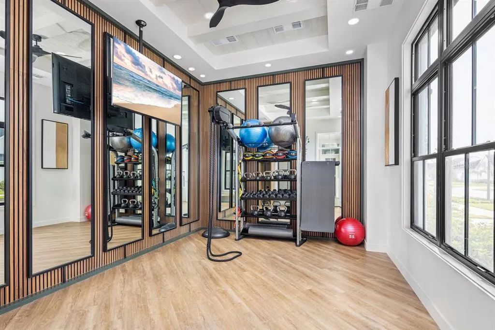
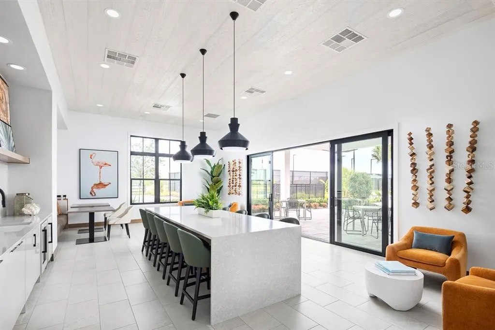
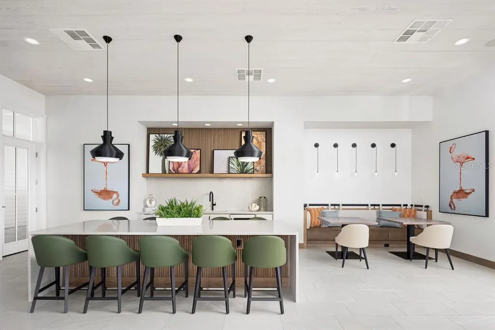
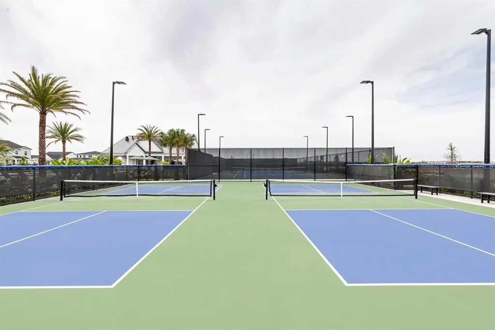
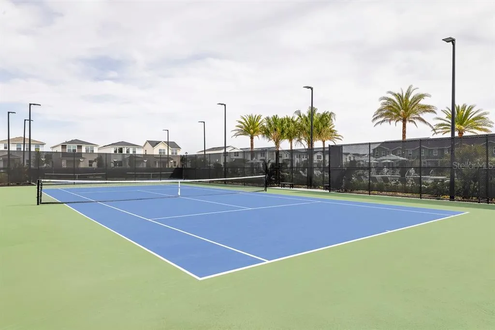
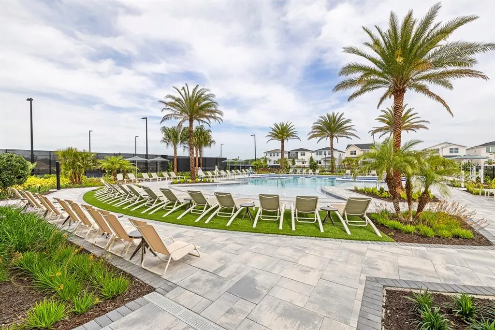
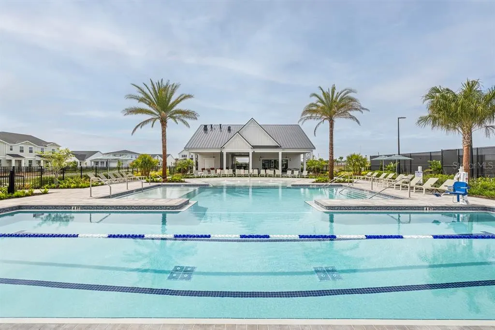
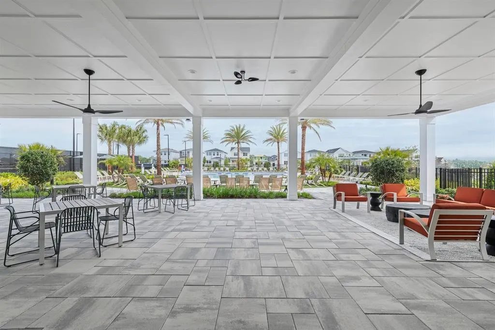
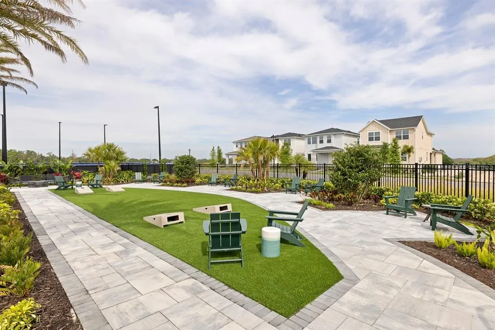
Under contract-accepting backup offers. Under Construction. If your dream home checklist includes space, luxury, and impeccable design—this is it. This stunning Falcon Modern Farmhouse offers just under 4,000 square feet of thoughtfully designed living space with every upgrade today's buyers are searching for. The welcoming foyer leads into a spacious open-concept layout with abundant natural lighting creates an inviting atmosphere. At the heart of the home, the gourmet kitchen is designed to impress with KitchenAid stainless steel appliances, a gas cooktop, wall oven and microwave combo, an oversized island, elegant white cabinetry, champagne bronze hardware, quartz countertops, and designer tile backsplash. The adjoining great room and casual dining area flow seamlessly to the expansive covered lanai, creating the perfect setting for indoor-outdoor entertaining. The first-floor primary suite offers a private retreat featuring a luxurious spa-inspired bathroom with an oversized walk-in shower, dual vanities, generous walk-in closet, and elegant designer finishes. A secondary bedroom and full bath on the first floor provide the ideal space for guests or multigenerational living, while the dedicated flex room is perfect for a home office, formal dining room, or media space. Upstairs, you'll find three additional bedrooms, two full bathrooms, and an impressive oversized loft that offers endless possibilities for a game room, media room, or second living area. Designer-selected finishes elevate every space, including luxury vinyl plank flooring throughout the main living areas, engineered hardwood stairs, brushed bronze lighting and plumbing fixtures, modern black door hardware, and carefully selected neutral finishes that create a timeless aesthetic. Washer, dryer, refrigerator, and kitchen appliances are all included for added convenience. Located in the highly desirable Bronson Peak community, residents enjoy resort-style amenities including a clubhouse, fitness center, swimming pool, tennis and pickleball courts, scenic walking trails, and a convenient location just minutes from SR-429, downtown Mount Dora, and Orlando. Experience the craftsmanship, quality, and luxury that only Toll Brothers can deliver. Schedule your private tour today!
| Elementary School | Middle School | High School |
|---|---|---|
| Apopka Elem Elementary School | Wolf Lake Middle Middle School | Wekiva High High School |
| Price History | |
|---|---|
| 7/10/2026 | Listed $975,000 |
| 8/17/2026 | 2$960,000 |
General Features
| Sewer | Public Sewer |
|---|---|
| Heating | Central,Heat Pump |
| Cooling | Central Air |
| Utilities | Cable Available,Electricity Available,Natural Gas Available,Sewer Available,Sprinkler Recycled,Street Lights,Underground Utilities,Water Available |
| Roof | Shingle |
| Appliances | Built-In Oven,Cooktop,Dishwasher,Disposal,Dryer,Gas Water Heater,Microwave,Range Hood,Refrigerator,Tankless Water Heater,Washer |
| Zoning | PD |
| HOA Fee | 126.33 |
| Garage Spaces | 3 |
| Association Fee Includes | Common Area Taxes |
| Patio/Porch Features | Other,Rear Porch |
| Architectural Style | Contemporary |
| Construction Materials | Block,Concrete,Stone,Stucco |
| Pets Allowed | Cats OK,Dogs OK,Yes |
| Year Built | 2026 |
| View | Water |
| Levels | Two |
| Property Subtype | Single Family Residence |
| Tax Year | 2025 |
| Ownership | Fee Simple |
| Community Features | Clubhouse,Dog Park,Fitness Center,Park,Playground,Pool,Sidewalks,Tennis Court(s) |
| Assoc Fee Paid Per | Monthly |
| County | Orange |
| New Construction | true |
| Property Type | Residential |
| Association Amenities | Clubhouse,Pickleball Court(s),Playground,Pool,Tennis Court(s) |
| Attached Garage | true |
| Subdivision Name | BRONSON PEAK |
| Facing Direction | South |
| Garage Y/N | true |
| Green Water Conservation | Irrigation-Reclaimed Water |
| Other Structures | Other |
| Total Rooms | 9 |
| Full Baths | 4 |
| Status | Pending |
| Directions | Heading West on SR 414, take exit 5 onto Marden Rd and turn right. Turn left onto Ocoee-Apopka Rd, then right onto Boy Scout Rd in .4 miles. |
| High School | Wekiva High |
| City | APOPKA |
| Association Name | Geeta Chowbay |
| Senior Community Y/N | false |
| MLS Area | 32703 - Apopka |
| Lot Size Units | Square Feet |
| Lot Size Square Feet | 9570 |
| Carport Y/N | false |
| Listing Terms | Cash,Conventional,VA Loan |
| Elementary School | Apopka Elem |
| Land Lease Y/N | false |
| Tax Annual Amount | 3784.37 |
| Home Warranty Y/N | true |
| Middle/Junior High School | Wolf Lake Middle |
| Property Condition | Under Construction |
| Additional Parcels Y/N | false |
| Lease Considered Y/N | true |
| Building Area Units | Square Feet |
| Living Area Units | Square Feet |
| Builder Name | Toll Brothers |
| Standard Status | Active Under Contract |
| Occupancy Type | Vacant |
| TaxOtherAnnualAssessmentAmount | 2216 |
| Tax Lot | 153 |
| Legal Description | BRONSON PEAK PHASE 1C 114/09 LOT 153 |
| Water View | Pond |
| Minimum Lease | 7 Months |
| Water Access Y/N | false |
| Monthly HOA Amount | 126.33 |
| Additional Rooms | Great Room,Inside Utility |
| Water View Y/N | true |
| Flood Zone Code | X |
| In Law Suite YN | false |
| Flood Zone Code X | Yes |
| DockY/N | false |
Interior Features
| Interior Amenities | In Wall Pest System,Kitchen/Family Room Combo,Open Floorplan,Solid Surface Counters,Tray Ceiling(s) |
|---|---|
| Flooring | Engineered Hardwood,Luxury Vinyl,Tile |
| Furnished Y/N | Unfurnished |
| Air Conditioning Y/N | true |
| Heating Y/N | true |
| Fireplace Y/N | false |
| Laundry Features | Inside |
| Total Bedrooms | 5 |
| LivingAreaSource | Builder |
| Total Baths | 4 |
Exterior Features
| Exterior Amenities | Irrigation System,Sliding Doors |
|---|---|
| Parking Features | Driveway,Garage Door Opener |
| Lot Features | Landscaped,Sidewalk |
| Water Source | None |
| Lot Size Area | 9570 |
| Foundation Details | Slab |
| Spa | false |
| Building Area Total | 4952 |
| Lot Size Acres | 0.22 |
| Road Surface Type | Paved,Asphalt |
| Private Pool | false |
| Waterfront Y/N | false |
| Covered Spaces | 3 |
| Road Frontage Type | Street Paved,Private Road |
| Builder Model | Falcon Modern Farmhouse |
| Road Responsibility | Public Maintained Road |
Amenities
- Foreclosure
- Views
- Short Sale
- New Construction
- Adult 55+
- Lease To Own
- No HOA Fees
- Furnished
- Primary On Main
- Air Conditioning
- Seller Finance
- Green
- Fixer Upper
- Horse
- Golf
- Fireplace
- Deck
- Garage
- Basement
- Pool
Property vs Single Family Average in 32703
Price
Taxes
Year Built
 Copyright © MFRMLS.com All information deemed reliable but not guaranteed. All properties are subject to prior sale, change or withdrawal. Neither listing broker(s) or information provider(s) shall be responsible for any typographical errors, misinformation, misprints and shall be held totally harmless. Listing(s) information is provided for consumers personal, non-commercial use and may not be used for any purpose other than to identify prospective properties consumers may be interested in purchasing. Information on this site was last updated Last updated on September 22, 2026 8:57 PM UTC The listing information on this page last changed on Last updated on September 22, 2026 8:57 PM UTCd. The data relating to real estate for sale on this website comes in part from the Internet Data Exchange program of MFR MLS.
All information deemed reliable but not guaranteed. All properties are subject to prior sale, change or withdrawal. Neither listing broker(s) or information provider(s) shall be responsible for any typographical errors, misinformation, misprints and shall be held totally harmless. Listing(s) information is provided for consumers personal, non-commercial use and may not be used for any purpose other than to identify prospective properties consumers may be interested in purchasing.
Updated on September 22, 2026 8:57 PM UTC
Copyright © MFRMLS.com All information deemed reliable but not guaranteed. All properties are subject to prior sale, change or withdrawal. Neither listing broker(s) or information provider(s) shall be responsible for any typographical errors, misinformation, misprints and shall be held totally harmless. Listing(s) information is provided for consumers personal, non-commercial use and may not be used for any purpose other than to identify prospective properties consumers may be interested in purchasing. Information on this site was last updated Last updated on September 22, 2026 8:57 PM UTC The listing information on this page last changed on Last updated on September 22, 2026 8:57 PM UTCd. The data relating to real estate for sale on this website comes in part from the Internet Data Exchange program of MFR MLS.
All information deemed reliable but not guaranteed. All properties are subject to prior sale, change or withdrawal. Neither listing broker(s) or information provider(s) shall be responsible for any typographical errors, misinformation, misprints and shall be held totally harmless. Listing(s) information is provided for consumers personal, non-commercial use and may not be used for any purpose other than to identify prospective properties consumers may be interested in purchasing.
Updated on September 22, 2026 8:57 PM UTC
 Copyright Southeast Florida Multiple Listing Service © 2026. Accuracy of listing information is not guaranteed. Listing information is provided for personal consumer, non-commercial use, solely to identify potential properties for potential purchase. All other use is strictly prohibited, is a violation of the terms of use, and may violate federal and state law.
Data Last Updated: September 22, 2026 8:59 PM UTC
Copyright Southeast Florida Multiple Listing Service © 2026. Accuracy of listing information is not guaranteed. Listing information is provided for personal consumer, non-commercial use, solely to identify potential properties for potential purchase. All other use is strictly prohibited, is a violation of the terms of use, and may violate federal and state law.
Data Last Updated: September 22, 2026 8:59 PM UTC
 All information regarding a property for sale, rental or financing, school information and public tax records is from sources deemed reliable; PROVIDED, HOWEVER, that representations and warranties are not made about the accuracy thereof, and such information is subject to errors, omissions, updates, modifications, changes of price, rent rates, commissions, prior sales, leases or financing, changes in school boundaries, or withdrawal without notice. All information displayed on this Website should
 © 2026 Florida Gulf Coast MLS (FGCMLS) Information deemed reliable, but not guaranteed. The IDX data relating to real estate for sale on this web site comes in part from the Florida Gulf Coast Multiple Listing Service. The information being provided is for consumers' personal, non-commercial use and may not be used for any purpose other than to identify prospective properties consumers may be interested in purchasing. Information is deemed reliable but not guaranteed.
 © MLS Now, INC - Northern Ohio Regional Multiple Listing Service All information deemed reliable but not guaranteed. All properties are subject to prior sale, change or withdrawal. Neither listing broker(s) or information provider(s) shall be responsible for any typographical errors, misinformation, misprints and shall be held totally harmless. Listing(s) information is provided for consumer's personal, non-commercial use and may not be used for any purpose other than to identify prospective
 These listings are provided by the IDX Program of Brevard County, Florida. Real Estate listings held by brokerage firms other than Platinum Real Estate - Florida are marked with the IDX Logo and detailed information about them includes the name of the listing brokers. IDX information is provided exclusively for consumers' personal, non-commercial use, and may not be used for any purpose other than to identify prospective properties consumers may be interested in purchasing. Information Deemed Reliable
 All information deemed reliable but not guaranteed. All properties are subject to prior sale, change or withdrawal. Neither listing broker(s) or information provider(s) shall be responsible for any typographical errors, misinformation, misprints and shall be held totally harmless. Listing(s) information is provided for consumer's personal, non-commercial use and may not be used for any purpose other than to identify prospective properties consumers may be interested in purchasing. The data relating
