
Views - New Construction - Primary on Main - Eco Friendly





































Address
1614 Jeanette Street, APOPKA, FL
Price
$ 1,250,000
Property Attributes
- MLS#O6439264
- TypeSingle Family
- Listing Status Active
- CountyOrange
- CityAPOPKA
- AreaApopka
- NeighborhoodWEKIWA HILLS SECOND ADD
- Zip32712
- StyleContemporary
- Year Built2026
- Taxes$ 1606
- Price$ 1,250,000
- Bedrooms5
- Full Bathrooms5
- Half Bathrooms0
- Sqr Footage3502
- Lot Size0.61 Acres
Data Source:
Stellar MLS
Property Description
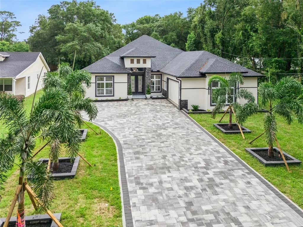
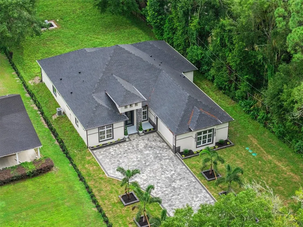
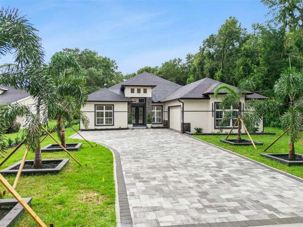
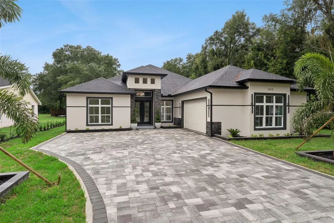
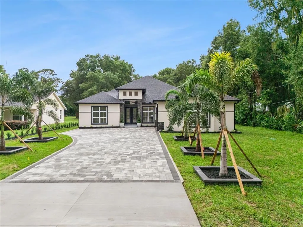
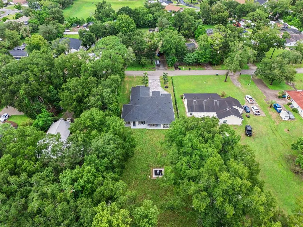
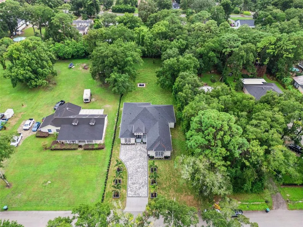
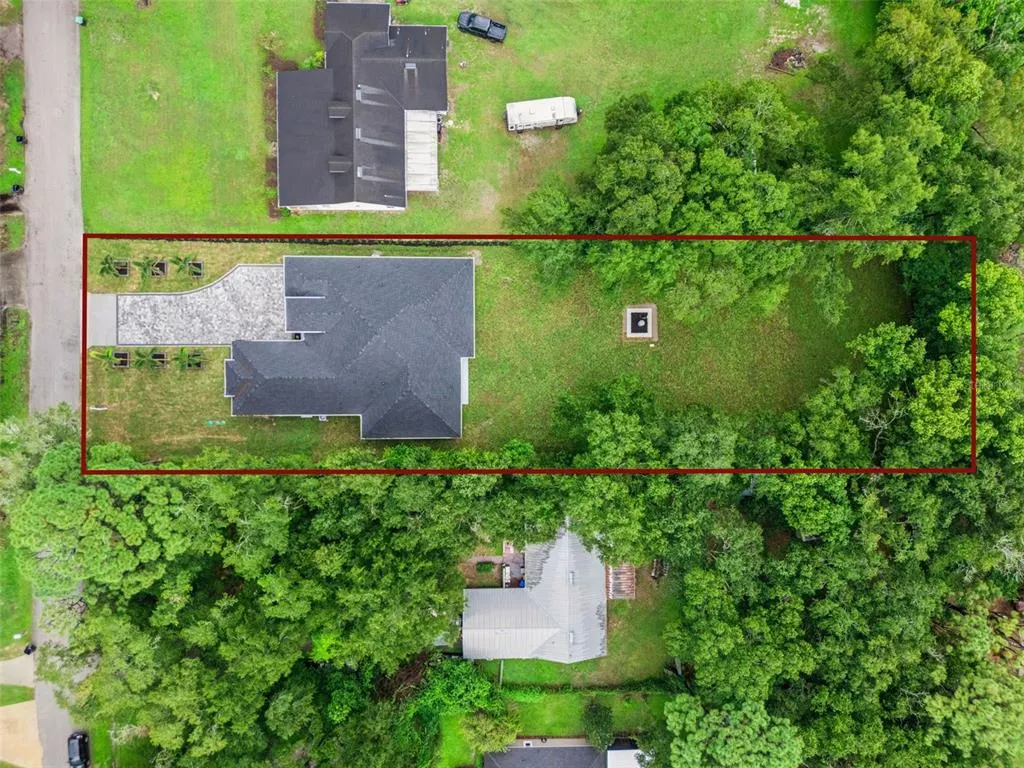
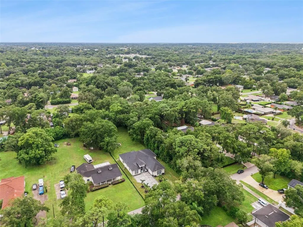
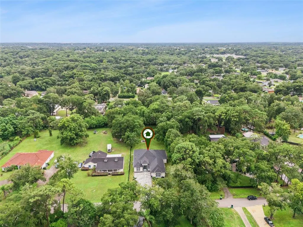
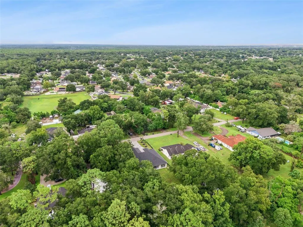
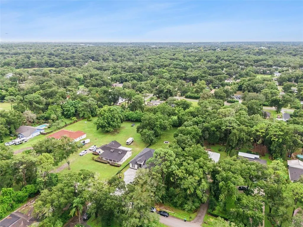
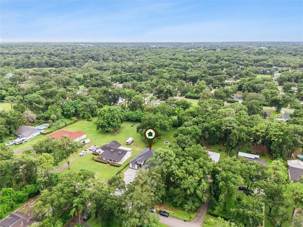
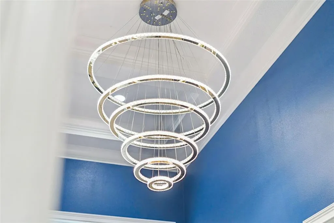
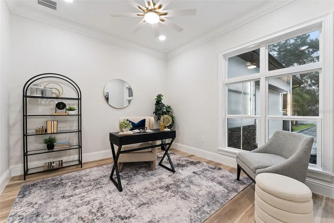
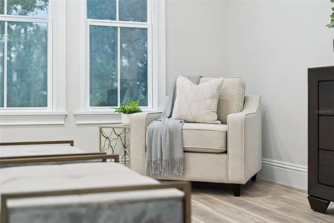
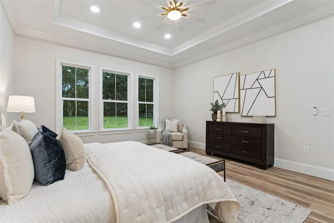
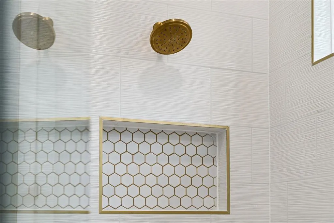
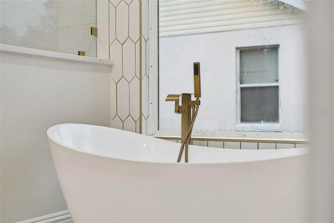
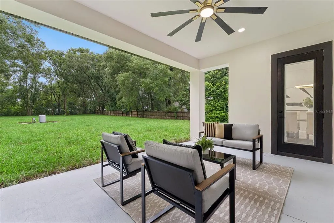
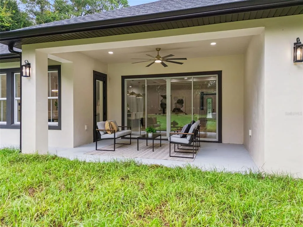
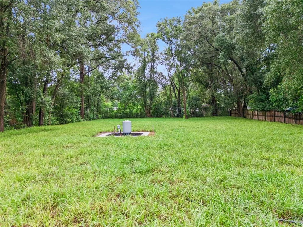
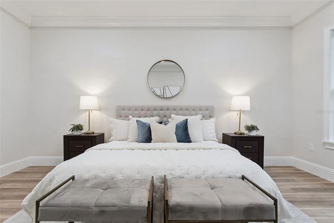
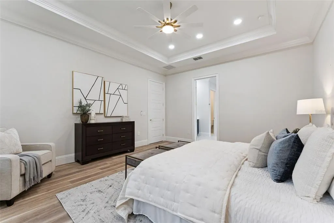
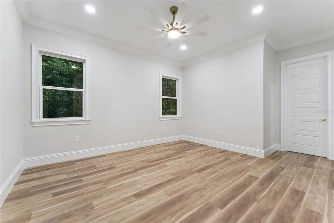
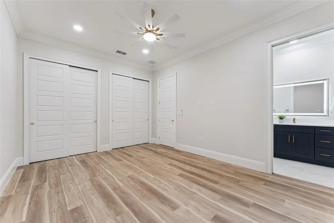
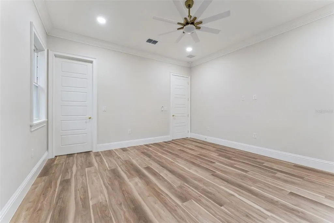
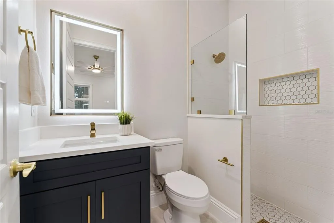
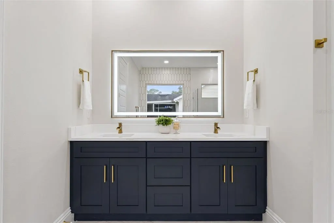
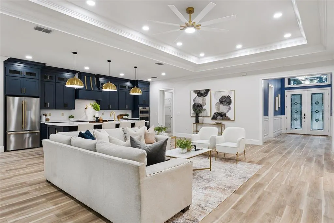
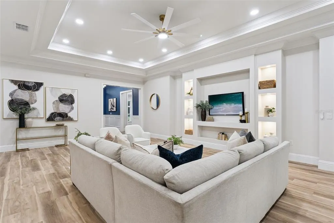
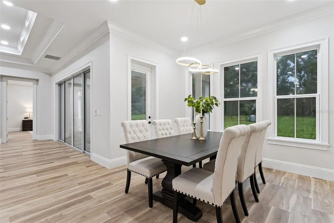
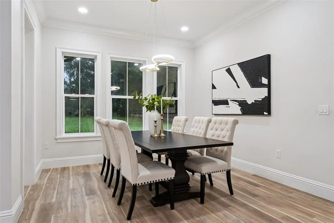
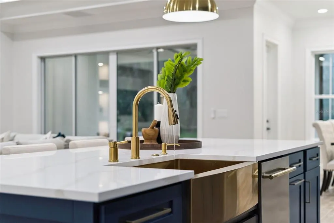
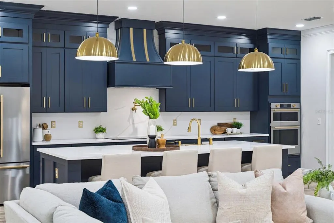
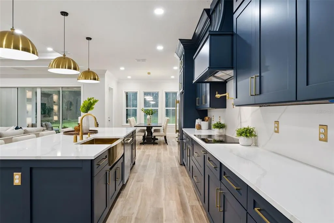
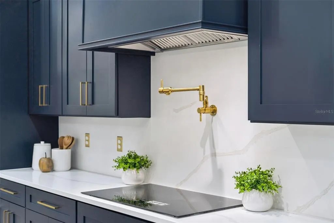
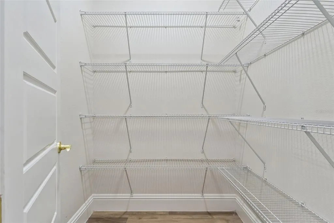
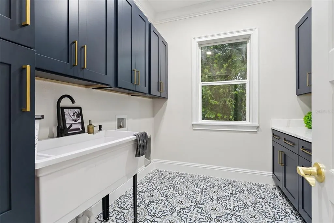
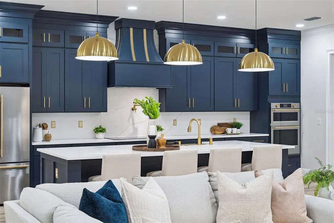
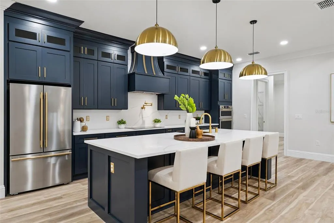
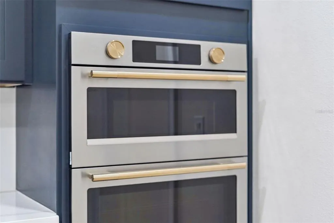
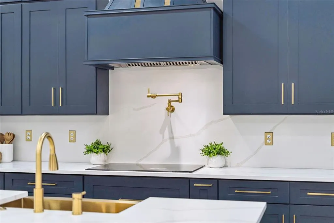
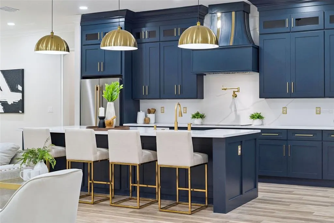
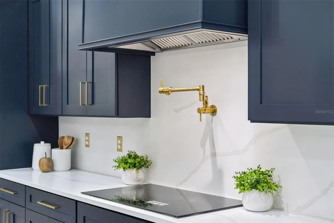
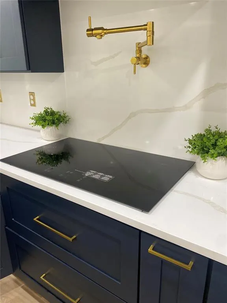
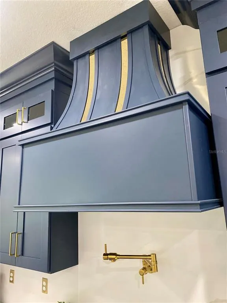
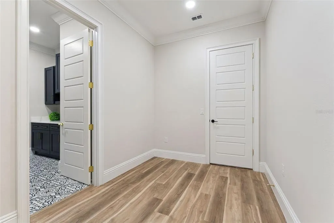
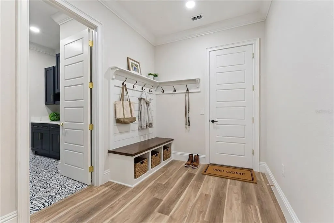
Virtually Staged. ***LUXURY CUSTOM NEW CONSTRUCTION HOME*** 5 BEDROOMS/5 FULL BATHROOMS (One of them can be used as an INSIDE IN-LAW SUITE***TWO-CAR GARAGE ***One-Story Home ***LUXURIOUS GLASS FRONT DOORS ***OVERSIZED FOYER under IMPRESSIVE 15' HEIGHT COFFERED CEILINGS ***ALL OTHER ROOMS 10' HEIGHT CEILINGS ***GREAT ROOM 29'X19' ***LARGE QUARTZ KITCHEN ISLAND ***Luxury KITCHEN AID Appliances ***WALK-IN PANTRY ***LOTS OF CABINETS LAUNDRY ROOM/DOG SPA ***MUD ROOM transition space coming from Garage***ELEGANT CASING FRAME 8-Panel DOORS ***8' BASEBOARDS AND CROWN MOLDINGS ***FOAM INSULATION FOR ENERGY-SAVINGS ***OVERSIZED REAR COVERED LANAI ***NO HOA *** 0.61 ACRES OVERSIZED LOT 88'x299' enough Room TO PARK your RV or to build your PRIVATE POOL, ADU/ BACKYARD COTTAGE/"CASITA" or DETACHED WORKSHOP ***NO FLOOD ZONE ***FACING NORTH*** ZONING A-1 .LOCATION IS PERFECT: Proximity to SR 429 & Rock Springs Run Canoe Trail, Wekiva Springs State Park, Kelly Park and Wekiva River. Only 35 mins to MCO and Sanford AIRPORTS. New shopping coming to Apopka include The Shoppes at East Shore and the massive Wyld Oaks project. Call for a showing Today!
| Elementary School | Middle School | High School |
|---|---|---|
| Rock Springs Elem Elementary School | Apopka Middle Middle School | Apopka High High School |
| Price History | |
|---|---|
| 9/4/2026 | Listed $1,250,000 |
General Features
| Sewer | Septic Tank |
|---|---|
| Heating | Central |
| Cooling | Central Air |
| Utilities | BB/HS Internet Available,Sprinkler Well |
| Possession | Close Of Escrow |
| Roof | Shingle |
| Appliances | Built-In Oven,Cooktop,Dishwasher,Electric Water Heater,Range Hood,Refrigerator |
| Zoning | A-1 |
| Garage Spaces | 2 |
| Patio/Porch Features | Rear Porch |
| Architectural Style | Contemporary |
| Construction Materials | Block,Stone,Stucco |
| Year Built | 2026 |
| View | Trees/Woods |
| Levels | One |
| Property Subtype | Single Family Residence |
| Tax Year | 2025 |
| Ownership | Fee Simple |
| Accessibility | Accessible Bedroom,Accessible Closets,Accessible Doors,Accessible Full Bath,Accessible Hallway(s),Accessible Kitchen,Accessible Central Living Area |
| County | Orange |
| New Construction | true |
| Property Type | Residential |
| Attached Garage | true |
| Energy Efficient | Appliances,Insulation,Windows |
| Subdivision Name | WEKIWA HILLS SECOND ADD |
| Facing Direction | North |
| Garage Y/N | true |
| Total Rooms | 11 |
| Full Baths | 5 |
| Status | Active |
| Directions | I-4 to 436 West *RIGHT onto WEKIVA SPRINGS RD *LEFT onto E. VOTAW RD *RIGHT onto N LAKE PLEASANT RD *LEFT onto JEANETTE RD TO 1614 JEANETTE ST. |
| High School | Apopka High |
| City | APOPKA |
| Senior Community Y/N | false |
| MLS Area | 32712 - Apopka |
| Lot Size Units | Square Feet |
| Lot Size Square Feet | 26436 |
| Carport Y/N | false |
| Listing Terms | Cash,Conventional,FHA,VA Loan |
| Elementary School | Rock Springs Elem |
| Land Lease Y/N | false |
| Tax Annual Amount | 1606 |
| Middle/Junior High School | Apopka Middle |
| Property Condition | Completed |
| Additional Parcels Y/N | false |
| Lease Considered Y/N | true |
| Virtual Tour | https://media.devoredesign.com/sites/ewndpmzb/unbranded |
| Building Area Units | Square Feet |
| Living Area Units | Square Feet |
| Builder Name | The US Construction Company LLC |
| Standard Status | Active |
| Occupancy Type | Vacant |
| Tax Lot | 22 |
| Legal Description | WEKIWA HILLS SECOND ADDITION V/27 LOT 22BLK B |
| Minimum Lease | 7 Months |
| Water Access Y/N | false |
| Additional Rooms | Attic,Great Room,Inside Utility,Interior In-Law Suite w/No Private Entry |
| Water View Y/N | false |
| Flood Zone Code | X |
| In Law Suite YN | true |
| In Law Suite Description | 1 Bedroom,Attached |
| Flood Zone Code X | Yes |
Interior Features
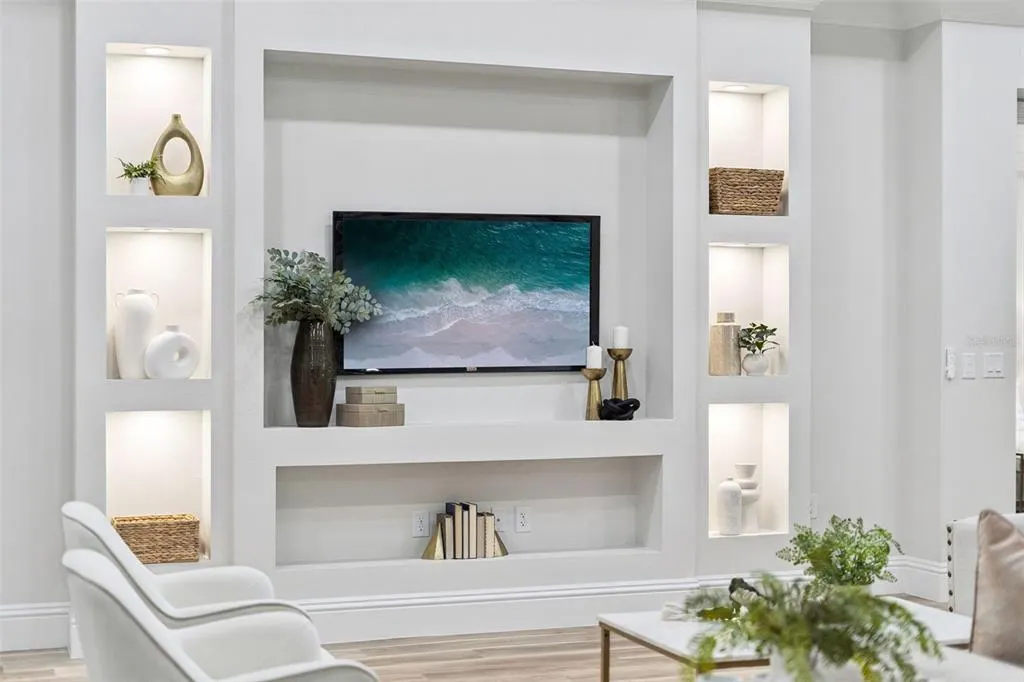
| Interior Amenities | Accessibility Features,Built-in Features,Cathedral Ceiling(s),Ceiling Fan(s),Coffered Ceiling(s),Crown Molding,High Ceilings,Living Room/Dining Room Combo,Open Floorplan,Primary Bedroom Main Floor,Stone Counters,Tray Ceiling(s),Walk-In Closet(s) |
|---|---|
| Flooring | Ceramic Tile,Luxury Vinyl |
| Furnished Y/N | Unfurnished |
| Total Stories | 1 |
| Air Conditioning Y/N | true |
| Heating Y/N | true |
| Window Features | ENERGY STAR Qualified Windows,Low-Emissivity Windows |
| Fireplace Y/N | false |
| Laundry Features | Corridor Access,Inside,Laundry Room |
| Total Bedrooms | 5 |
| LivingAreaSource | Builder |
| Total Baths | 5 |
Exterior Features
| Exterior Amenities | Irrigation System,Sliding Doors |
|---|---|
| Vegetation | Trees/Landscaped |
| Parking Features | Driveway,Garage Door Opener,Garage Faces Side,Oversized,Parking Pad |
| Lot Features | Cleared,In County,Landscaped,Level,Oversized Lot,Street Dead-End |
| Water Source | Well |
| Lot Size Area | 26436 |
| Foundation Details | Slab |
| Building Area Total | 4497 |
| Lot Dimensions | 88 x 299 |
| Lot Size Acres | 0.61 |
| Road Surface Type | Paved,Asphalt |
| Private Pool | false |
| Waterfront Y/N | false |
| Covered Spaces | 2 |
| Road Frontage Type | Street Dead-End,Street Paved |
| Builder Model | A105 |
| Road Responsibility | Public Maintained Road |
Amenities
- Foreclosure
- Views
- Short Sale
- New Construction
- Adult 55+
- Lease To Own
- No HOA Fees
- Furnished
- Primary On Main
- Air Conditioning
- Seller Finance
- Green
- Fixer Upper
- Horse
- Golf
- Fireplace
- Deck
- Garage
- Basement
- Pool
Property vs Single Family Average in 32712
Price
Taxes
Year Built
 Copyright © MFRMLS.com All information deemed reliable but not guaranteed. All properties are subject to prior sale, change or withdrawal. Neither listing broker(s) or information provider(s) shall be responsible for any typographical errors, misinformation, misprints and shall be held totally harmless. Listing(s) information is provided for consumers personal, non-commercial use and may not be used for any purpose other than to identify prospective properties consumers may be interested in purchasing. Information on this site was last updated Last updated on September 20, 2026 8:12 PM UTC The listing information on this page last changed on Last updated on September 20, 2026 8:12 PM UTCd. The data relating to real estate for sale on this website comes in part from the Internet Data Exchange program of MFR MLS.
All information deemed reliable but not guaranteed. All properties are subject to prior sale, change or withdrawal. Neither listing broker(s) or information provider(s) shall be responsible for any typographical errors, misinformation, misprints and shall be held totally harmless. Listing(s) information is provided for consumers personal, non-commercial use and may not be used for any purpose other than to identify prospective properties consumers may be interested in purchasing.
Updated on September 20, 2026 8:12 PM UTC
Copyright © MFRMLS.com All information deemed reliable but not guaranteed. All properties are subject to prior sale, change or withdrawal. Neither listing broker(s) or information provider(s) shall be responsible for any typographical errors, misinformation, misprints and shall be held totally harmless. Listing(s) information is provided for consumers personal, non-commercial use and may not be used for any purpose other than to identify prospective properties consumers may be interested in purchasing. Information on this site was last updated Last updated on September 20, 2026 8:12 PM UTC The listing information on this page last changed on Last updated on September 20, 2026 8:12 PM UTCd. The data relating to real estate for sale on this website comes in part from the Internet Data Exchange program of MFR MLS.
All information deemed reliable but not guaranteed. All properties are subject to prior sale, change or withdrawal. Neither listing broker(s) or information provider(s) shall be responsible for any typographical errors, misinformation, misprints and shall be held totally harmless. Listing(s) information is provided for consumers personal, non-commercial use and may not be used for any purpose other than to identify prospective properties consumers may be interested in purchasing.
Updated on September 20, 2026 8:12 PM UTC
 Copyright Southeast Florida Multiple Listing Service © 2026. Accuracy of listing information is not guaranteed. Listing information is provided for personal consumer, non-commercial use, solely to identify potential properties for potential purchase. All other use is strictly prohibited, is a violation of the terms of use, and may violate federal and state law.
Data Last Updated: September 20, 2026 8:52 PM UTC
Copyright Southeast Florida Multiple Listing Service © 2026. Accuracy of listing information is not guaranteed. Listing information is provided for personal consumer, non-commercial use, solely to identify potential properties for potential purchase. All other use is strictly prohibited, is a violation of the terms of use, and may violate federal and state law.
Data Last Updated: September 20, 2026 8:52 PM UTC
 All information regarding a property for sale, rental or financing, school information and public tax records is from sources deemed reliable; PROVIDED, HOWEVER, that representations and warranties are not made about the accuracy thereof, and such information is subject to errors, omissions, updates, modifications, changes of price, rent rates, commissions, prior sales, leases or financing, changes in school boundaries, or withdrawal without notice. All information displayed on this Website should
 © 2026 Florida Gulf Coast MLS (FGCMLS) Information deemed reliable, but not guaranteed. The IDX data relating to real estate for sale on this web site comes in part from the Florida Gulf Coast Multiple Listing Service. The information being provided is for consumers' personal, non-commercial use and may not be used for any purpose other than to identify prospective properties consumers may be interested in purchasing. Information is deemed reliable but not guaranteed.
 © MLS Now, INC - Northern Ohio Regional Multiple Listing Service All information deemed reliable but not guaranteed. All properties are subject to prior sale, change or withdrawal. Neither listing broker(s) or information provider(s) shall be responsible for any typographical errors, misinformation, misprints and shall be held totally harmless. Listing(s) information is provided for consumer's personal, non-commercial use and may not be used for any purpose other than to identify prospective
 These listings are provided by the IDX Program of Brevard County, Florida. Real Estate listings held by brokerage firms other than Platinum Real Estate - Florida are marked with the IDX Logo and detailed information about them includes the name of the listing brokers. IDX information is provided exclusively for consumers' personal, non-commercial use, and may not be used for any purpose other than to identify prospective properties consumers may be interested in purchasing. Information Deemed Reliable
 All information deemed reliable but not guaranteed. All properties are subject to prior sale, change or withdrawal. Neither listing broker(s) or information provider(s) shall be responsible for any typographical errors, misinformation, misprints and shall be held totally harmless. Listing(s) information is provided for consumer's personal, non-commercial use and may not be used for any purpose other than to identify prospective properties consumers may be interested in purchasing. The data relating
