
Address
1213 Crane Talon Way, SANFORD, FL
Price
$ 469,900
Property Attributes
- MLS#S5142361
- TypeSingle Family
- Listing Status Active
- CountySeminole
- CitySANFORD
- AreaSanford/Lake Forest
- NeighborhoodCELERY OAKS SUBDIVISION
- Zip32771
- StyleSingle Family Residence
- Year Built2022
- Taxes$ 6007
- Price$ 469,900
- Bedrooms4
- Full Bathrooms2
- Half Bathrooms0
- Sqr Footage2094
- Lot Size0.13 Acres
Data Source:
Stellar MLS
Property Description
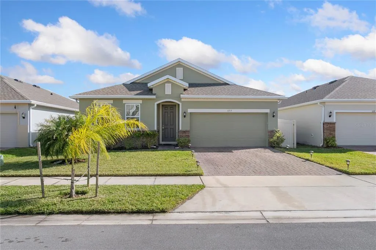
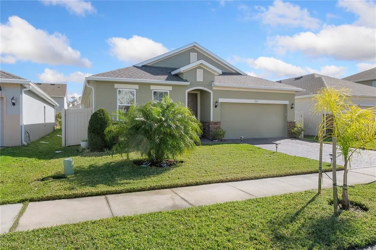
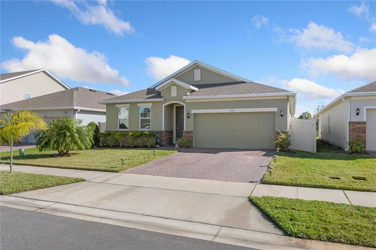
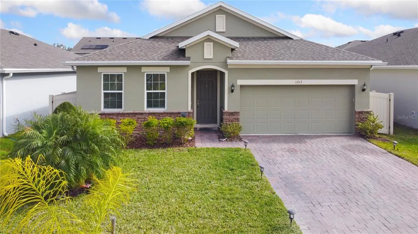
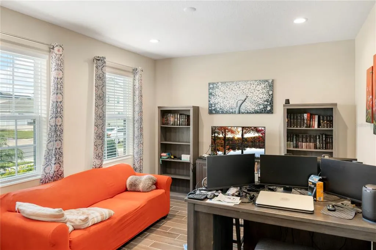
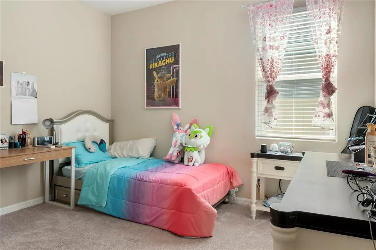
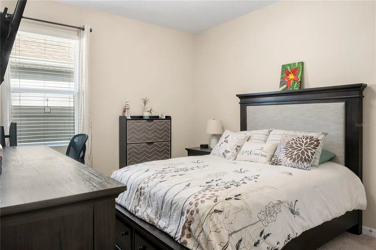
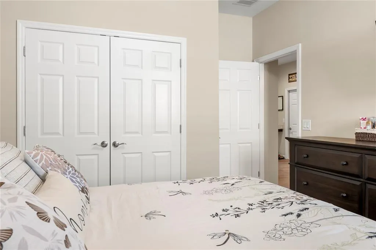
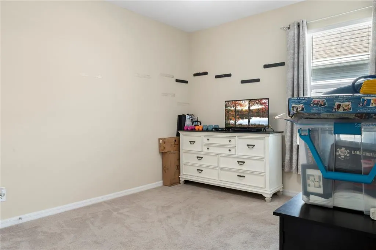
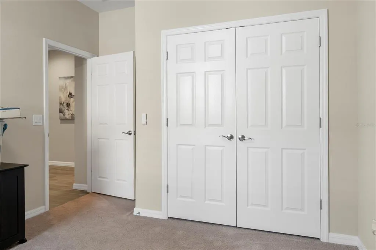
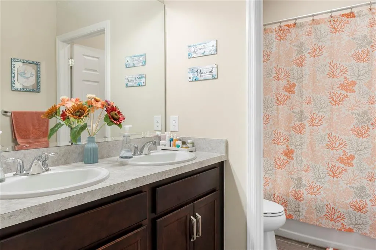
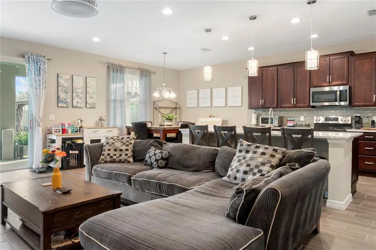
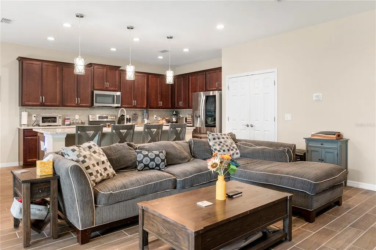
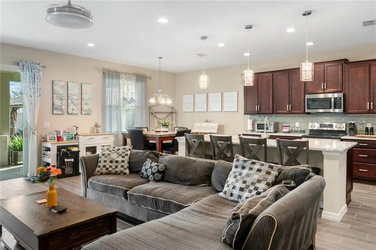
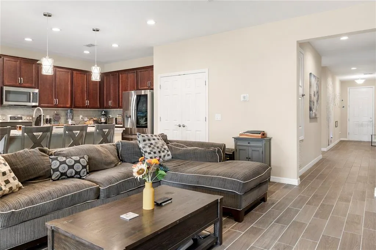
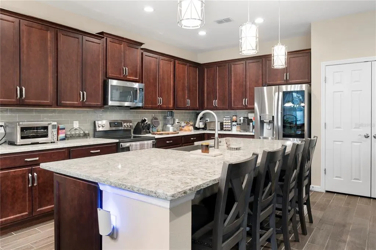
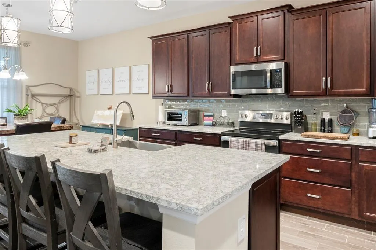
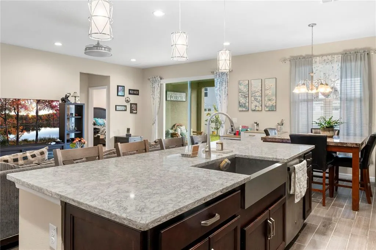
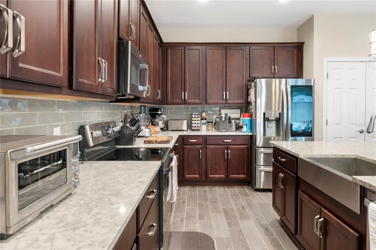
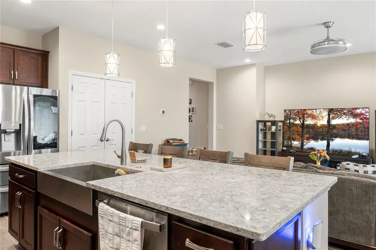
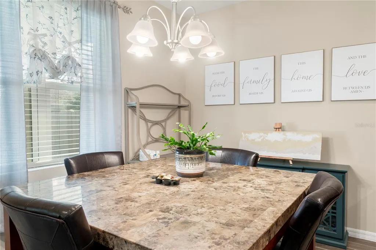
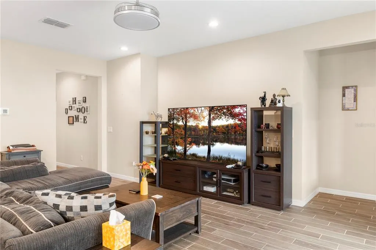
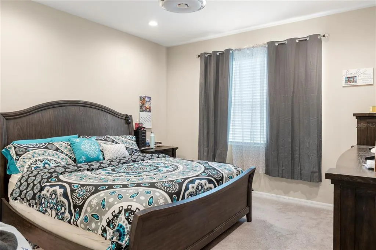
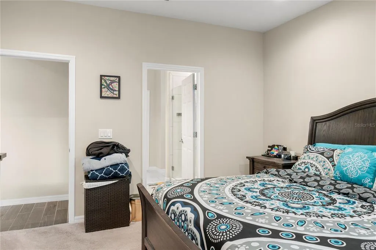
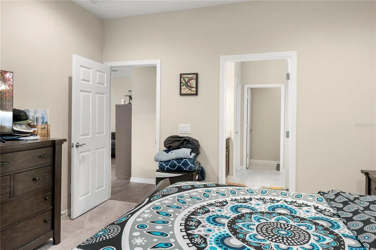
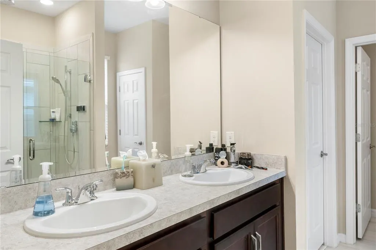
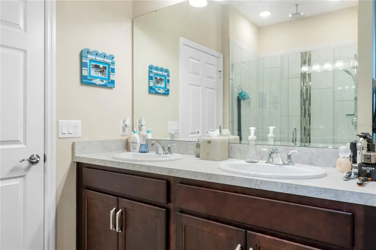
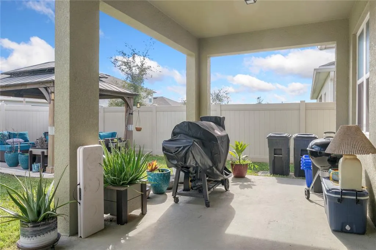
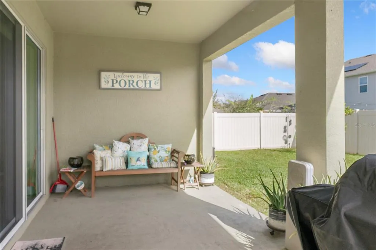
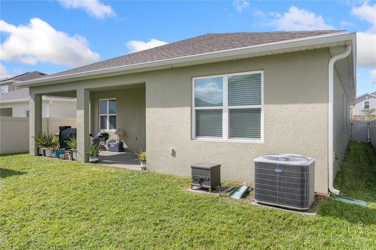
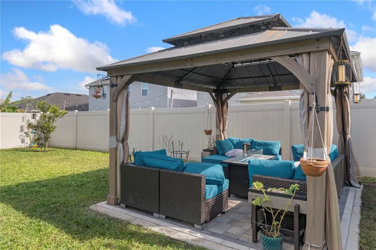
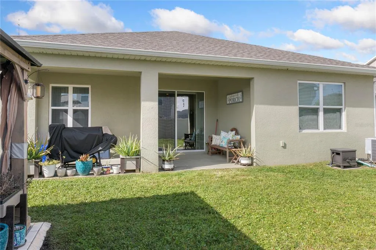
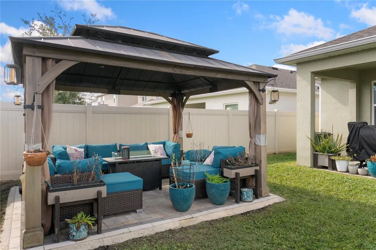
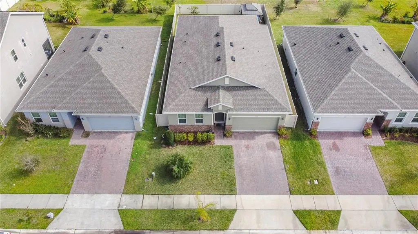
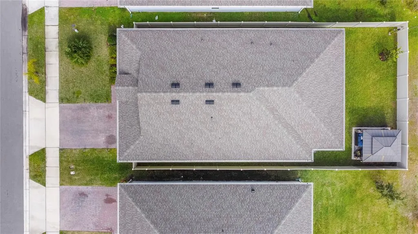
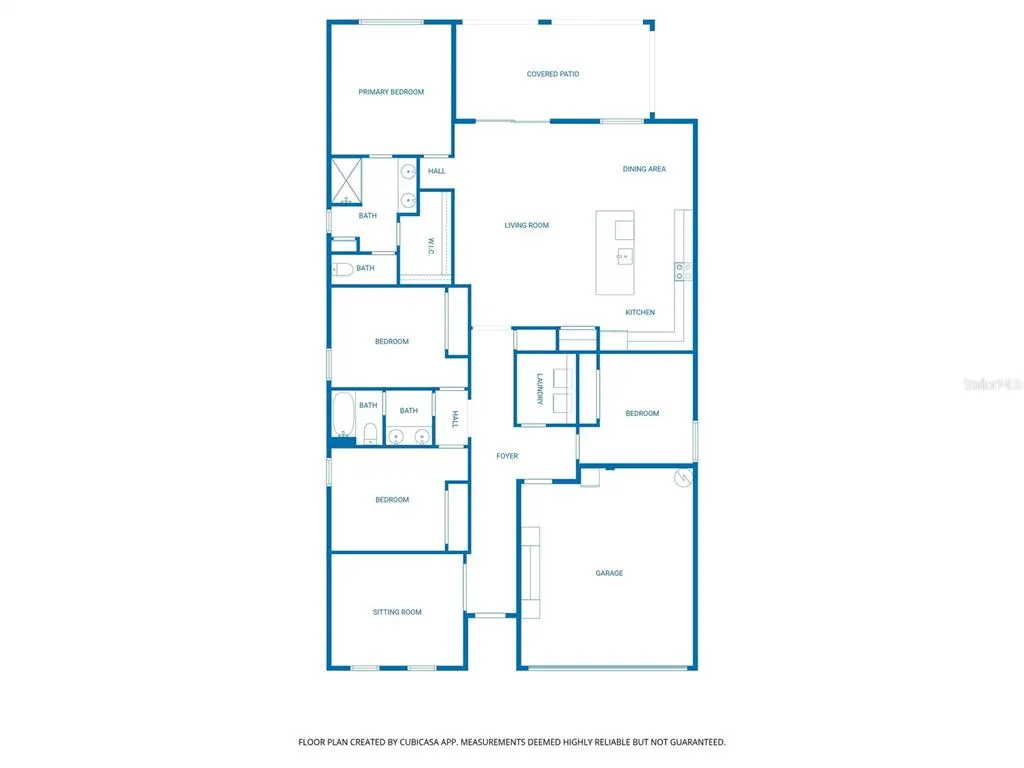
Welcome to this beautifully maintained Kensington Flex model in the desirable Celery Oaks community. Built in 2022, this single-story home offers 4 bedrooms plus a flex room that can function as a living room, den, office, or 5th bedroom, providing exceptional versatility for work, guests, or additional living space. The open layout spans 2,094 sq ft and features 9 ft extended ceilings, tier-3 tile throughout, quartz kitchen counters, premium cabinets and handles, and a bright, modern interior designed for everyday comfort. The kitchen is enhanced with brushed nickel pendant lighting above the center kitchen island, and the home includes LED recessed ceiling fixtures in the master bedroom, flex room, kitchen, and living room. You’ll also find remote-controlled ceiling fans with retractable blades in the master bedroom, living room, and additional bedrooms, blending modern aesthetics with functional airflow. Outdoor living is a standout feature, offering an extended lanai, a paver patio with a 10×12 gazebo, and a premium, durable, low-maintenance vinyl privacy fence enclosing the backyard. The gazebo is upgraded with OZCO Ironwood 6×6 post brackets with plant hangers, and includes a rattan furniture set with peacock-colored cushions and a firepit table, creating a turnkey outdoor retreat. The home also includes a sprinkler system and two retractable garden hose reels for added watering convenience. The kitchen includes an LG InstaView smart refrigerator, garden style sink with garbage disposal, and the garage is equipped with an LG freezer, a smart garage door opener with built-in camera, and Flexmount overhead storage racks. The garage is also pre-plumbed for a utility sink and includes a Trinity stainless steel utility sink with pull-down faucet ready for future connection. Energy efficiency is supported by a 15 SEER Carrier AC system, and the home includes 2" window blinds throughout plus Levolor vertical blinds on the extra-wide sliding doors. Low HOA dues of $100 per month offer excellent value with minimal community restrictions. This Kensington Flex combines modern finishes, flexible living spaces, premium outdoor upgrades.
| Elementary School | Middle School | High School |
|---|---|---|
| Hamilton Elementary Elementary School | Markham Woods Middle Middle School | Seminole High High School |
| Price History | |
|---|---|
| 1/23/2026 | Listed $469,900 |
General Features
| Sewer | Public Sewer |
|---|---|
| Heating | Central,Electric |
| Cooling | Central Air |
| Utilities | Cable Connected,Electricity Connected,Sewer Connected,Water Connected |
| Roof | Shingle |
| Appliances | Dishwasher,Microwave,Range,Range Hood,Refrigerator |
| Zoning | 0000 |
| HOA Fee | 100 |
| Garage Spaces | 2 |
| Construction Materials | Block,Stucco |
| Pets Allowed | Yes |
| Year Built | 2022 |
| Levels | One |
| Property Subtype | Single Family Residence |
| Tax Year | 2025 |
| Ownership | Fee Simple |
| Assoc Fee Paid Per | Monthly |
| County | Seminole |
| New Construction | false |
| Property Type | Residential |
| Attached Garage | true |
| Subdivision Name | CELERY OAKS SUBDIVISION |
| Facing Direction | West |
| Garage Y/N | true |
| Total Rooms | 7 |
| Full Baths | 2 |
| Status | Active |
| Directions | From I-4 E (SR-400) toward Daytona Beach, take the left exit onto I-4 Express Ln. Continue on I-4 E (SR-400). Take exit 101BD toward Airport/Sanford/East Beltway onto SR-417-TOLL S (Central Florida GreeneWay). Take exit 52 toward Sanford. Turn left onto W 25th St (CR-46A E) toward Sanford. Continue on W 25th St (CR-46A E). Turn left onto S Mellonville Ave toward Historic Sanford Memorial Stadium. Turn right onto Celery Ave (CR-415). Turn left onto Celery Oaks Ln. Turn left onto Crane Talon Way |
| High School | Seminole High |
| City | SANFORD |
| Association Name | Home River Group Management |
| Senior Community Y/N | false |
| MLS Area | 32771 - Sanford/Lake Forest |
| Lot Size Units | Square Feet |
| Lot Size Square Feet | 6000 |
| Carport Y/N | false |
| Elementary School | Hamilton Elementary |
| Land Lease Y/N | false |
| Tax Annual Amount | 6007.74 |
| Middle/Junior High School | Markham Woods Middle |
| Additional Parcels Y/N | false |
| Lease Considered Y/N | true |
| Virtual Tour | https://www.propertypanorama.com/instaview/stellar/S5142361 |
| Building Area Units | Square Feet |
| Living Area Units | Square Feet |
| Standard Status | Active |
| Occupancy Type | Owner |
| Tax Lot | 0360 |
| Legal Description | LOT 36 CELERY OAKS SUBDIVISION PB {86} PGS {89-92} |
| Minimum Lease | 8-12 Months |
| Water Access Y/N | false |
| Monthly HOA Amount | 100 |
| Water View Y/N | false |
| Flood Zone Code | X |
| In Law Suite YN | false |
| Flood Zone Code X | Yes |
Interior Features
| Interior Amenities | Ceiling Fan(s),Living Room/Dining Room Combo,Walk-In Closet(s) |
|---|---|
| Flooring | Tile |
| Furnished Y/N | Unfurnished |
| Air Conditioning Y/N | true |
| Heating Y/N | true |
| Fireplace Y/N | false |
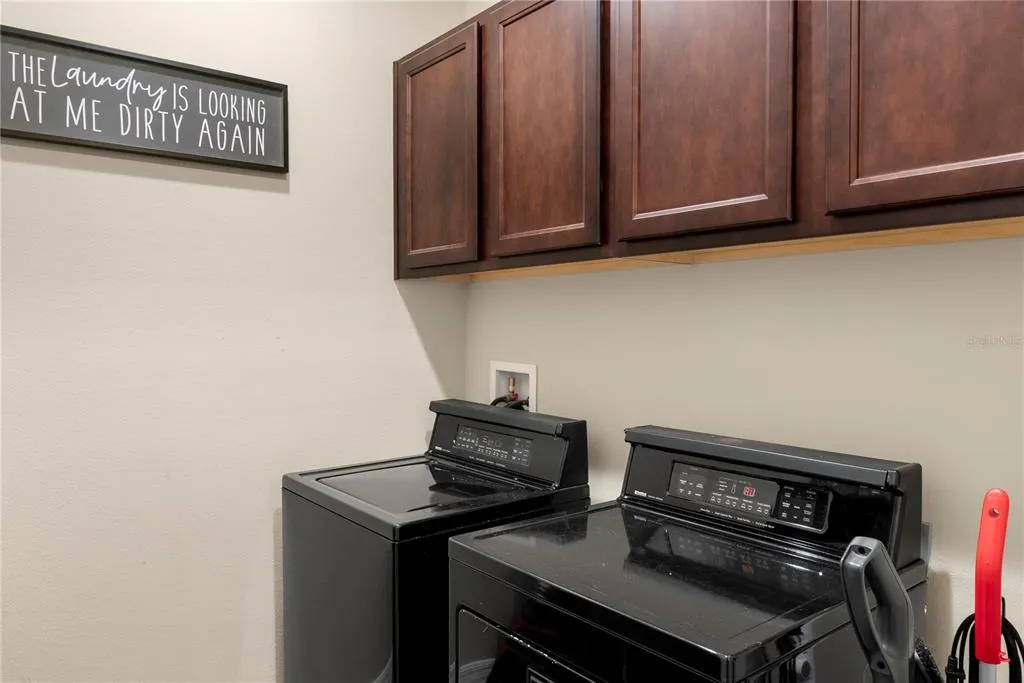
| Laundry Features | Inside |
| Total Bedrooms | 4 |
| LivingAreaSource | Public Records |
| Total Baths | 2 |
Exterior Features
| Exterior Amenities | Sidewalk,Sliding Doors |
|---|---|
| Fencing | Vinyl |
| Water Source | Public |
| Lot Size Area | 6000 |
| Foundation Details | Slab |
| Building Area Total | 2760 |
| Lot Size Acres | 0.13 |
| Road Surface Type | Asphalt,Paved |
| Private Pool | false |
| Waterfront Y/N | false |
| Covered Spaces | 2 |
Amenities
- Foreclosure
- Views
- Short Sale
- New Construction
- Adult 55+
- Lease To Own
- No HOA Fees
- Furnished
- Primary On Main
- Air Conditioning
- Seller Finance
- Green
- Fixer Upper
- Horse
- Golf
- Fireplace
- Deck
- Garage
- Basement
- Pool
Property vs Single Family Average in 32771
Price
Taxes
Year Built
 Copyright © MFRMLS.com All information deemed reliable but not guaranteed. All properties are subject to prior sale, change or withdrawal. Neither listing broker(s) or information provider(s) shall be responsible for any typographical errors, misinformation, misprints and shall be held totally harmless. Listing(s) information is provided for consumers personal, non-commercial use and may not be used for any purpose other than to identify prospective properties consumers may be interested in purchasing. Information on this site was last updated Last updated on September 22, 2026 8:57 PM UTC The listing information on this page last changed on Last updated on September 22, 2026 8:57 PM UTCd. The data relating to real estate for sale on this website comes in part from the Internet Data Exchange program of MFR MLS.
All information deemed reliable but not guaranteed. All properties are subject to prior sale, change or withdrawal. Neither listing broker(s) or information provider(s) shall be responsible for any typographical errors, misinformation, misprints and shall be held totally harmless. Listing(s) information is provided for consumers personal, non-commercial use and may not be used for any purpose other than to identify prospective properties consumers may be interested in purchasing.
Updated on September 22, 2026 8:57 PM UTC
Copyright © MFRMLS.com All information deemed reliable but not guaranteed. All properties are subject to prior sale, change or withdrawal. Neither listing broker(s) or information provider(s) shall be responsible for any typographical errors, misinformation, misprints and shall be held totally harmless. Listing(s) information is provided for consumers personal, non-commercial use and may not be used for any purpose other than to identify prospective properties consumers may be interested in purchasing. Information on this site was last updated Last updated on September 22, 2026 8:57 PM UTC The listing information on this page last changed on Last updated on September 22, 2026 8:57 PM UTCd. The data relating to real estate for sale on this website comes in part from the Internet Data Exchange program of MFR MLS.
All information deemed reliable but not guaranteed. All properties are subject to prior sale, change or withdrawal. Neither listing broker(s) or information provider(s) shall be responsible for any typographical errors, misinformation, misprints and shall be held totally harmless. Listing(s) information is provided for consumers personal, non-commercial use and may not be used for any purpose other than to identify prospective properties consumers may be interested in purchasing.
Updated on September 22, 2026 8:57 PM UTC
 Copyright Southeast Florida Multiple Listing Service © 2026. Accuracy of listing information is not guaranteed. Listing information is provided for personal consumer, non-commercial use, solely to identify potential properties for potential purchase. All other use is strictly prohibited, is a violation of the terms of use, and may violate federal and state law.
Data Last Updated: September 22, 2026 8:59 PM UTC
Copyright Southeast Florida Multiple Listing Service © 2026. Accuracy of listing information is not guaranteed. Listing information is provided for personal consumer, non-commercial use, solely to identify potential properties for potential purchase. All other use is strictly prohibited, is a violation of the terms of use, and may violate federal and state law.
Data Last Updated: September 22, 2026 8:59 PM UTC
 All information regarding a property for sale, rental or financing, school information and public tax records is from sources deemed reliable; PROVIDED, HOWEVER, that representations and warranties are not made about the accuracy thereof, and such information is subject to errors, omissions, updates, modifications, changes of price, rent rates, commissions, prior sales, leases or financing, changes in school boundaries, or withdrawal without notice. All information displayed on this Website should
 © 2026 Florida Gulf Coast MLS (FGCMLS) Information deemed reliable, but not guaranteed. The IDX data relating to real estate for sale on this web site comes in part from the Florida Gulf Coast Multiple Listing Service. The information being provided is for consumers' personal, non-commercial use and may not be used for any purpose other than to identify prospective properties consumers may be interested in purchasing. Information is deemed reliable but not guaranteed.
 © MLS Now, INC - Northern Ohio Regional Multiple Listing Service All information deemed reliable but not guaranteed. All properties are subject to prior sale, change or withdrawal. Neither listing broker(s) or information provider(s) shall be responsible for any typographical errors, misinformation, misprints and shall be held totally harmless. Listing(s) information is provided for consumer's personal, non-commercial use and may not be used for any purpose other than to identify prospective
 These listings are provided by the IDX Program of Brevard County, Florida. Real Estate listings held by brokerage firms other than Platinum Real Estate - Florida are marked with the IDX Logo and detailed information about them includes the name of the listing brokers. IDX information is provided exclusively for consumers' personal, non-commercial use, and may not be used for any purpose other than to identify prospective properties consumers may be interested in purchasing. Information Deemed Reliable
 All information deemed reliable but not guaranteed. All properties are subject to prior sale, change or withdrawal. Neither listing broker(s) or information provider(s) shall be responsible for any typographical errors, misinformation, misprints and shall be held totally harmless. Listing(s) information is provided for consumer's personal, non-commercial use and may not be used for any purpose other than to identify prospective properties consumers may be interested in purchasing. The data relating
