
Price Reduction - Waterfront
Address
303 W Chapman Road, LUTZ, FL
Price
$ 1,289,500
Property Attributes
- MLS#TB8538832
- TypeSingle Family
- Listing Status Active
- CountyHillsborough
- CityLUTZ
- AreaLutz
- NeighborhoodLAKE CHAPMAN SUB 1ST ADD
- Zip33548
- StyleSingle Family Residence
- Year Built2018
- Taxes$ 7472
- Price$ 1,289,500
- Bedrooms3
- Full Bathrooms3
- Half Bathrooms1
- Sqr Footage2830
- Lot Size0.16 Acres
Data Source:
Stellar MLS
Property Description
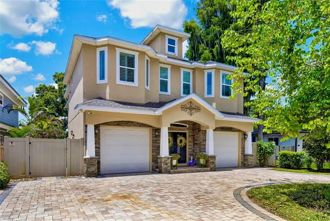
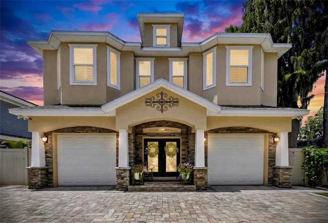
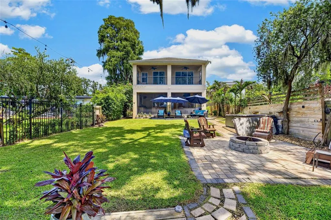
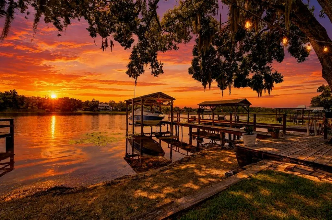
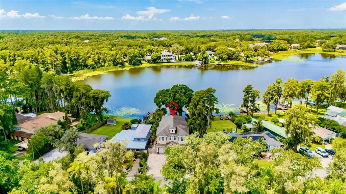
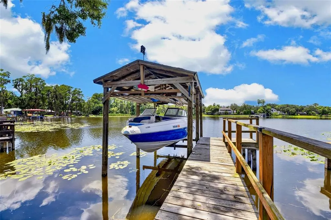
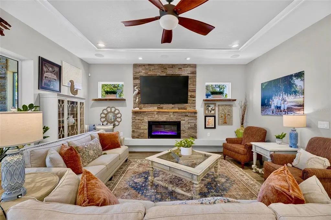
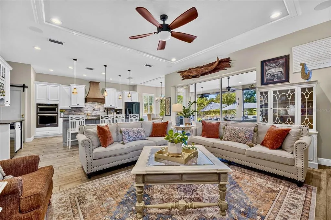
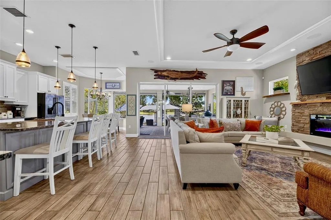
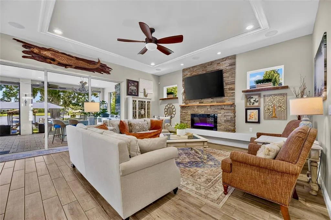
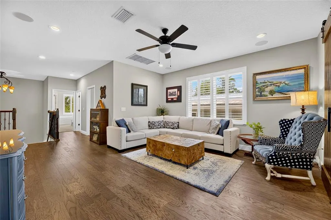
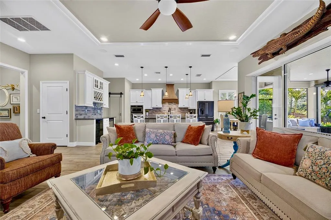
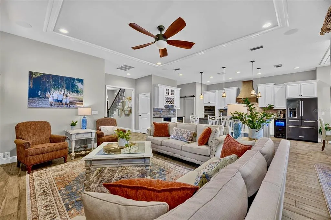
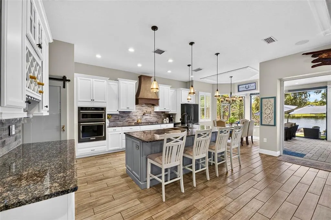
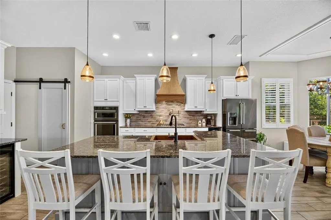
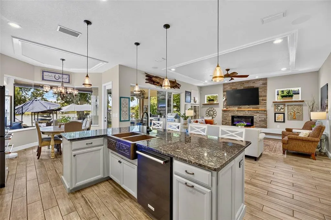
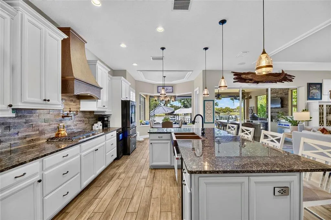
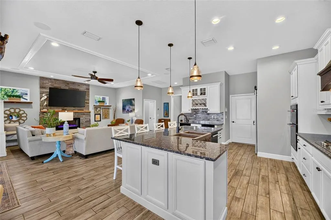
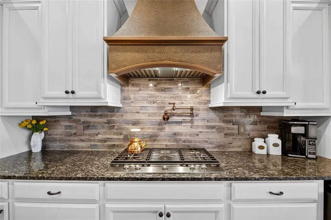
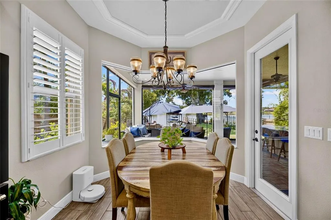
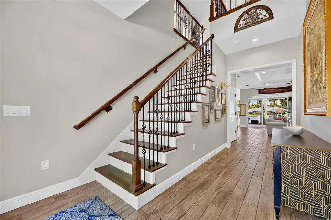
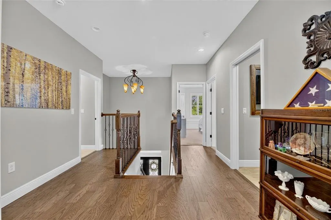
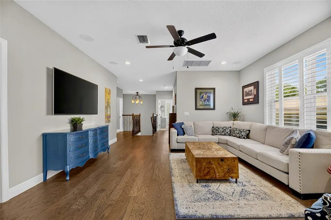
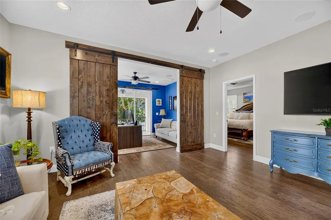
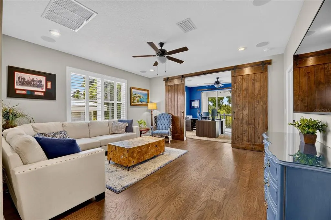
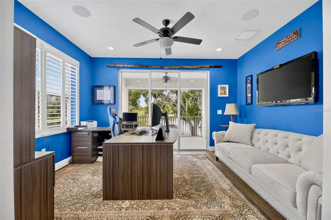
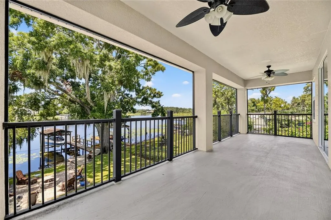
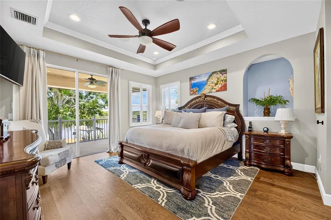
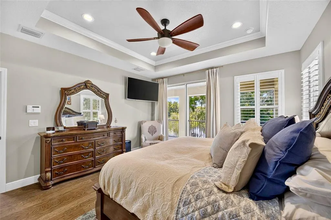
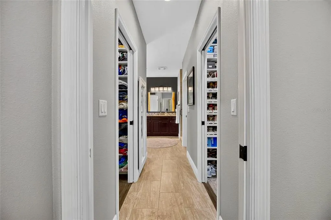
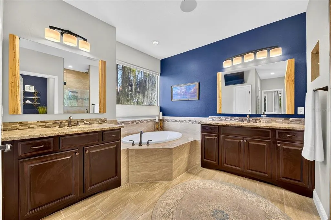
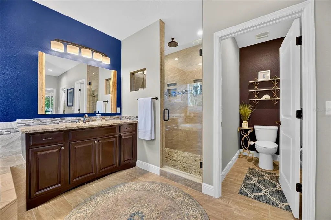
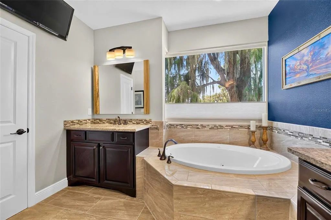
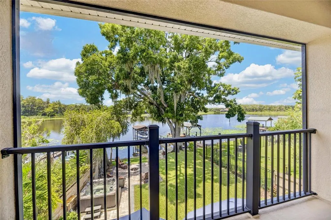
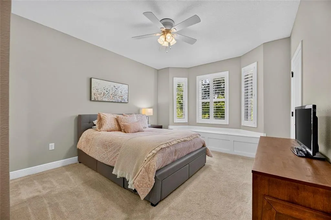
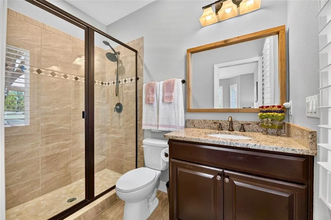
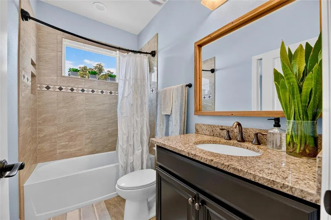
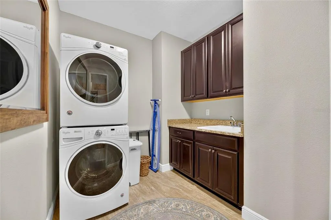
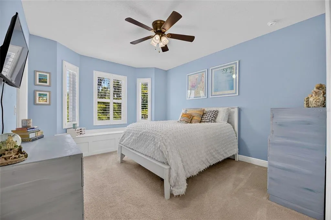
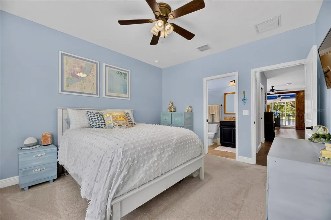
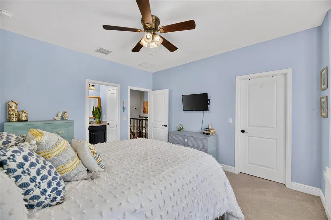
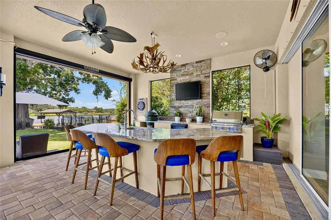
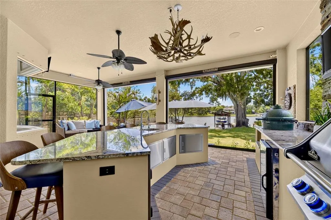
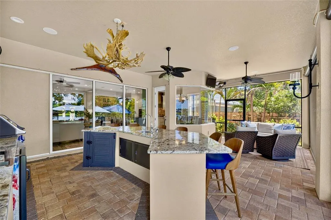
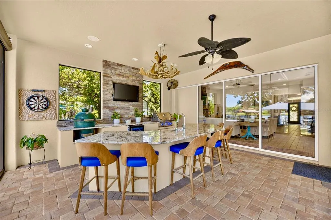
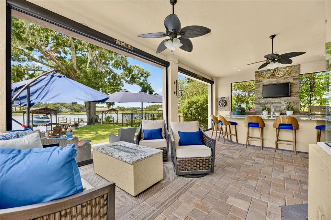
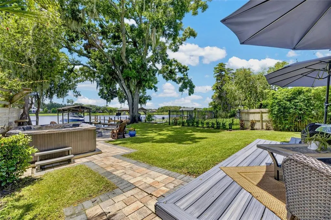
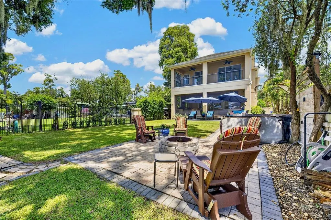
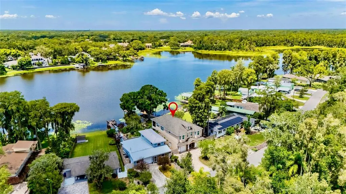
Beautiful Lakefront Home on Lake Chapman! Perfectly positioned to capture breathtaking western-facing sunsets, this custom-built residence offers an exceptional setting on one of the area’s desirable ski lakes. From peaceful evenings overlooking the water to days spent boating and enjoying the lake, this home truly embraces the best of Florida lakefront living. Thoughtfully designed to maximize the spectacular water views, the home offers an open and inviting floor plan ideal for both entertaining and everyday living. The impressive exterior features stone accents, stately columns, matching bay windows, split garages, and a beautiful U-shaped paver driveway. Step through the striking wrought-iron and wood-grain entry doors and your attention is immediately drawn to the stunning views of Lake Chapman. The spacious Living Room seamlessly connects the living room and kitchen, creating a wonderful gathering space overlooking the lake. The living room features 11-foot ceilings, crown molding, recessed lighting, an electric fireplace, and a custom wood mantel. The kitchen is equally impressive, highlighted by a custom copper gas range hood, coordinating copper sink, generous center island, and a charming breakfast nook surrounded by bay windows overlooking the backyard and lake. Wood-grain tile flooring throughout the main living areas adds warmth and character while creating the perfect lake house feel. Even the downstairs guest bathroom makes a statement, creatively designed with authentic Napa Valley wine crates, a genuine wine barrel vanity, and a copper sink that beautifully complements the kitchen finishes. The oversized laundry room was thoughtfully designed with lake living in mind, providing plenty of space for towels, linens, and everyday storage. Upstairs you will find three bedrooms, three full bathrooms, a private office, and a spacious loft that serves as a second living area, complete with hardwood flooring and surround sound. The office enjoys beautiful views and a charming barn-style privacy door and could easily become a fourth bedroom with the addition of a closet. The spacious primary suite features double sliding glass doors opening to the upstairs balcony, along with two separate walk-in closets featuring custom built-ins. The ensuite bath offers a jetted soaking tub, walk-in shower with dual shower heads, and separate vanities. Two additional bedrooms each feature walk-in closets, private ensuite bathrooms, and plantation shutters, providing privacy and comfort for family and guests. The outdoor living space is truly exceptional and designed for year-round entertaining. A granite-topped island with sink and reverse osmosis system anchors the space, while a Big Green Egg and Napoleon gas grill make outdoor cooking effortless. Motorized retractable screens, two outdoor televisions, and ceiling-mounted speakers create the perfect setting for relaxing, entertaining, watching the game, or simply enjoying the lake views. A paver walkway leads to the spa, fire pit, and private dock. The dock features a covered boat lift accommodating up to a 23-foot boat, along with a separate jet ski dock. Every detail of this home has been thoughtfully designed to complement its incredible lakefront setting and to create the ultimate Florida lifestyle.
| Elementary School | Middle School | High School |
|---|---|---|
| Maniscalco-HB Elementary School | Buchanan-HB Middle School | Gaither-HB High School |
| Price History | |
|---|---|
| 8/14/2026 | Listed $1,350,000 |
| 8/24/2026 | 4$1,289,500 |
General Features
| Sewer | Septic Tank |
|---|---|
| Heating | Central,Electric |
| Cooling | Central Air |
| Utilities | Electricity Connected,Propane,Sprinkler Well |
| Roof | Shingle |
| Appliances | Bar Fridge,Built-In Oven,Cooktop,Dishwasher,Electric Water Heater,Kitchen Reverse Osmosis System,Range Hood,Refrigerator,Water Filtration System,Water Softener,Whole House R.O. System,Wine Refrigerator |
| Zoning | RSC-6 |
| Garage Spaces | 2 |
| Patio/Porch Features | Covered,Front Porch,Patio,Rear Porch,Screened |
| Construction Materials | Brick,Stucco,Wood Frame |
| Year Built | 2018 |
| View | Water |
| Levels | Two |
| Property Subtype | Single Family Residence |
| Tax Year | 2025 |
| Ownership | Fee Simple |
| Waterfront Features | Lake Front |
| County | Hillsborough |
| New Construction | false |
| Property Type | Residential |
| Attached Garage | true |
| Subdivision Name | LAKE CHAPMAN SUB 1ST ADD |
| Facing Direction | West |
| Garage Y/N | true |
| Total Rooms | 8 |
| Full Baths | 3 |
| Status | Active |
| Directions | Take Florida Avenue North from Bearss Avenue, Make a Left onto Chapman Road. The house will be on the right. |
| High School | Gaither-HB |
| City | LUTZ |
| Body of Water | LAKE CHAPMAN |
| Senior Community Y/N | false |
| MLS Area | 33548 - Lutz |
| Lot Size Units | Square Feet |
| Lot Size Square Feet | 6808 |
| Carport Y/N | false |
| Elementary School | Maniscalco-HB |
| Land Lease Y/N | false |
| Tax Annual Amount | 7472.33 |
| Middle/Junior High School | Buchanan-HB |
| Additional Parcels Y/N | false |
| Lease Considered Y/N | true |
| Virtual Tour | https://iplayerhd.com/player/video/92ac5938-5399-47bb-88c4-de00385fb197 |
| Building Area Units | Square Feet |
| Living Area Units | Square Feet |
| Standard Status | Active |
| Occupancy Type | Owner |
| Tax Lot | 16 |
| Legal Description | LAKE CHAPMAN SUBDIVISION 1ST ADD LOT 16 BLOCK 2 |
| Water View | Lake |
| Water Access Type | Lake |
| Minimum Lease | No Minimum |
| Water Access Y/N | true |
| Water View Y/N | true |
| Flood Zone Code | X* |
| In Law Suite YN | false |
| Flood Zone Code X | Yes |
Interior Features
| Interior Amenities | Built-in Features,Ceiling Fan(s),Crown Molding,Eating Space In Kitchen,High Ceilings,Living Room/Dining Room Combo,Open Floorplan,PrimaryBedroom Upstairs,Stone Counters,Thermostat,Walk-In Closet(s) |
|---|---|
| Flooring | Carpet,Ceramic Tile,Hardwood |
| Furnished Y/N | Unfurnished |
| Fireplace Features | Living Room |
| Total Stories | 2 |
| Air Conditioning Y/N | true |
| Heating Y/N | true |
| Fireplace Y/N | true |
| Half Baths | 1 |
| Laundry Features | Laundry Room |
| Total Bedrooms | 3 |
| LivingAreaSource | Public Records |
| Total Baths | 4 |
Exterior Features
| Exterior Amenities | Balcony,Hurricane Shutters,Irrigation System,Lighting,Outdoor Grill,Outdoor Kitchen,Rain Gutters,Sliding Doors |
|---|---|
| Water Source | Well |
| Lot Size Area | 6808 |
| Foundation Details | Slab |
| Building Area Total | 4231 |
| Lot Dimensions | 46 x 148 |
| Lot Size Acres | 0.16 |
| Road Surface Type | Paved |
| Private Pool | false |
| Waterfront Y/N | true |
| Covered Spaces | 2 |
Amenities
- Foreclosure
- Views
- Short Sale
- New Construction
- Adult 55+
- Lease To Own
- No HOA Fees
- Furnished
- Primary On Main
- Air Conditioning
- Seller Finance
- Green
- Fixer Upper
- Horse
- Golf
- Fireplace
- Deck
- Garage
- Basement
- Pool
Property vs Single Family Average in 33548
Price
Taxes
Year Built
 Copyright © MFRMLS.com All information deemed reliable but not guaranteed. All properties are subject to prior sale, change or withdrawal. Neither listing broker(s) or information provider(s) shall be responsible for any typographical errors, misinformation, misprints and shall be held totally harmless. Listing(s) information is provided for consumers personal, non-commercial use and may not be used for any purpose other than to identify prospective properties consumers may be interested in purchasing. Information on this site was last updated Last updated on September 22, 2026 8:57 PM UTC The listing information on this page last changed on Last updated on September 22, 2026 8:57 PM UTCd. The data relating to real estate for sale on this website comes in part from the Internet Data Exchange program of MFR MLS.
All information deemed reliable but not guaranteed. All properties are subject to prior sale, change or withdrawal. Neither listing broker(s) or information provider(s) shall be responsible for any typographical errors, misinformation, misprints and shall be held totally harmless. Listing(s) information is provided for consumers personal, non-commercial use and may not be used for any purpose other than to identify prospective properties consumers may be interested in purchasing.
Updated on September 22, 2026 8:57 PM UTC
Copyright © MFRMLS.com All information deemed reliable but not guaranteed. All properties are subject to prior sale, change or withdrawal. Neither listing broker(s) or information provider(s) shall be responsible for any typographical errors, misinformation, misprints and shall be held totally harmless. Listing(s) information is provided for consumers personal, non-commercial use and may not be used for any purpose other than to identify prospective properties consumers may be interested in purchasing. Information on this site was last updated Last updated on September 22, 2026 8:57 PM UTC The listing information on this page last changed on Last updated on September 22, 2026 8:57 PM UTCd. The data relating to real estate for sale on this website comes in part from the Internet Data Exchange program of MFR MLS.
All information deemed reliable but not guaranteed. All properties are subject to prior sale, change or withdrawal. Neither listing broker(s) or information provider(s) shall be responsible for any typographical errors, misinformation, misprints and shall be held totally harmless. Listing(s) information is provided for consumers personal, non-commercial use and may not be used for any purpose other than to identify prospective properties consumers may be interested in purchasing.
Updated on September 22, 2026 8:57 PM UTC
 Copyright Southeast Florida Multiple Listing Service © 2026. Accuracy of listing information is not guaranteed. Listing information is provided for personal consumer, non-commercial use, solely to identify potential properties for potential purchase. All other use is strictly prohibited, is a violation of the terms of use, and may violate federal and state law.
Data Last Updated: September 22, 2026 8:59 PM UTC
Copyright Southeast Florida Multiple Listing Service © 2026. Accuracy of listing information is not guaranteed. Listing information is provided for personal consumer, non-commercial use, solely to identify potential properties for potential purchase. All other use is strictly prohibited, is a violation of the terms of use, and may violate federal and state law.
Data Last Updated: September 22, 2026 8:59 PM UTC
 All information regarding a property for sale, rental or financing, school information and public tax records is from sources deemed reliable; PROVIDED, HOWEVER, that representations and warranties are not made about the accuracy thereof, and such information is subject to errors, omissions, updates, modifications, changes of price, rent rates, commissions, prior sales, leases or financing, changes in school boundaries, or withdrawal without notice. All information displayed on this Website should
 © 2026 Florida Gulf Coast MLS (FGCMLS) Information deemed reliable, but not guaranteed. The IDX data relating to real estate for sale on this web site comes in part from the Florida Gulf Coast Multiple Listing Service. The information being provided is for consumers' personal, non-commercial use and may not be used for any purpose other than to identify prospective properties consumers may be interested in purchasing. Information is deemed reliable but not guaranteed.
 © MLS Now, INC - Northern Ohio Regional Multiple Listing Service All information deemed reliable but not guaranteed. All properties are subject to prior sale, change or withdrawal. Neither listing broker(s) or information provider(s) shall be responsible for any typographical errors, misinformation, misprints and shall be held totally harmless. Listing(s) information is provided for consumer's personal, non-commercial use and may not be used for any purpose other than to identify prospective
 These listings are provided by the IDX Program of Brevard County, Florida. Real Estate listings held by brokerage firms other than Platinum Real Estate - Florida are marked with the IDX Logo and detailed information about them includes the name of the listing brokers. IDX information is provided exclusively for consumers' personal, non-commercial use, and may not be used for any purpose other than to identify prospective properties consumers may be interested in purchasing. Information Deemed Reliable
 All information deemed reliable but not guaranteed. All properties are subject to prior sale, change or withdrawal. Neither listing broker(s) or information provider(s) shall be responsible for any typographical errors, misinformation, misprints and shall be held totally harmless. Listing(s) information is provided for consumer's personal, non-commercial use and may not be used for any purpose other than to identify prospective properties consumers may be interested in purchasing. The data relating
