
Primary on Main
Address
19203 Sw 98th Loop, DUNNELLON, FL
Price
$ 435,000
Property Attributes
- MLS#TB8542928
- TypeSingle Family
- Listing Status Active
- CountyMarion
- CityDUNNELLON
- AreaDunnellon
- NeighborhoodRAINBOW SPGS 05 REP
- Zip34432
- StyleSingle Family Residence
- Year Built2004
- Taxes$ 3218
- Price$ 435,000
- Bedrooms3
- Full Bathrooms2
- Half Bathrooms0
- Sqr Footage2177
- Lot Size0.32 Acres
Data Source:
Stellar MLS
Property Description
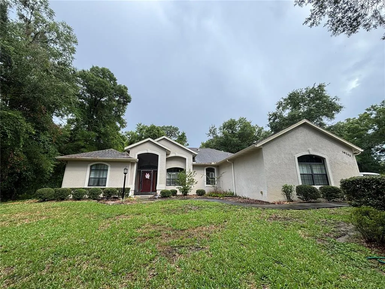
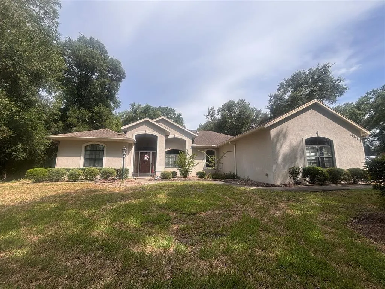
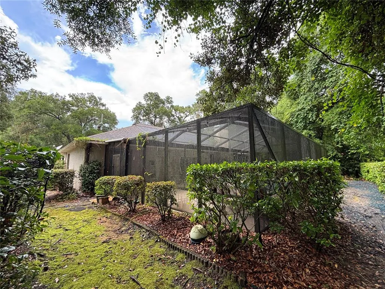
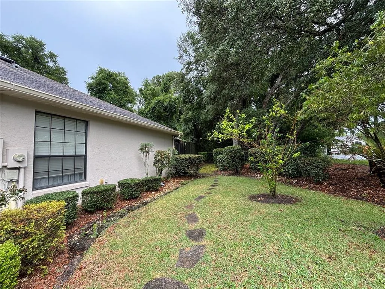
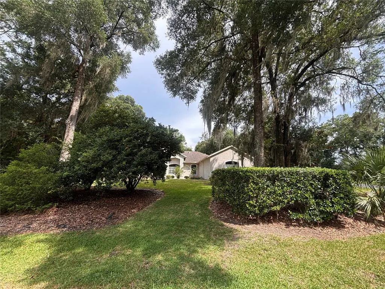
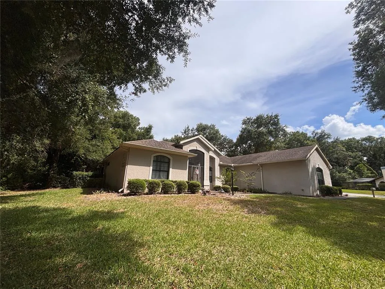
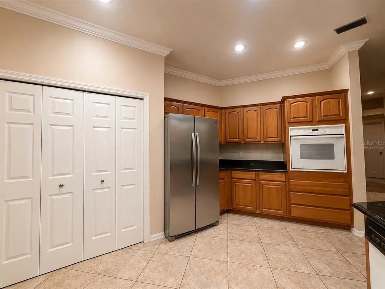
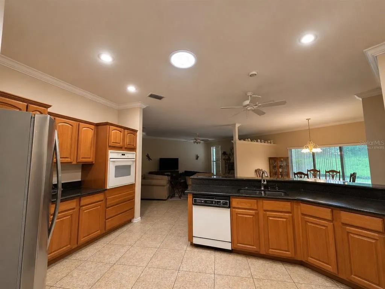
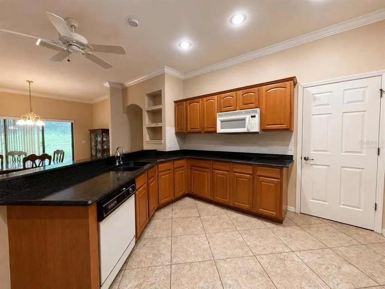
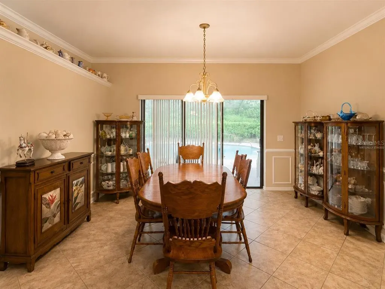
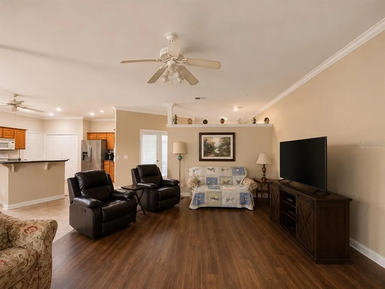
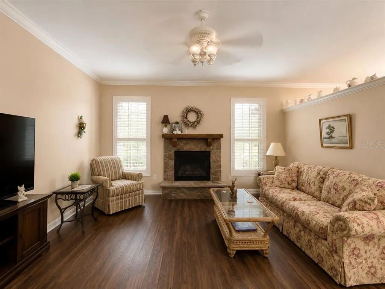
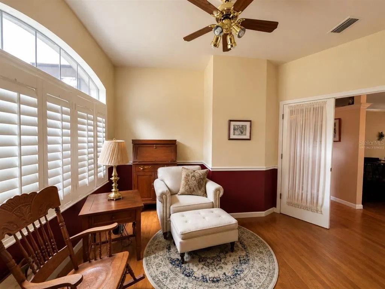
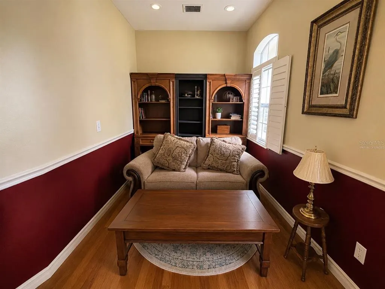
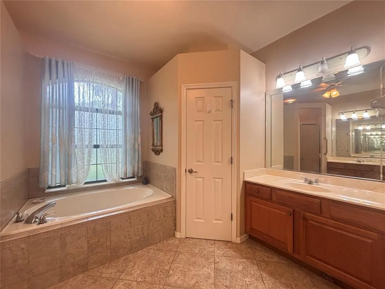
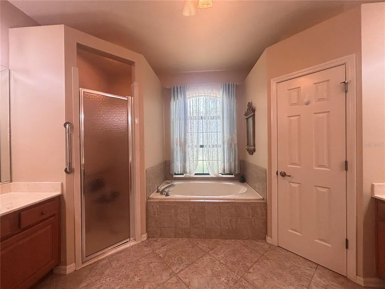
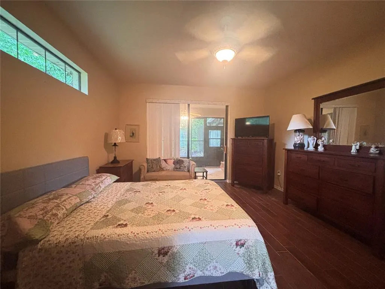
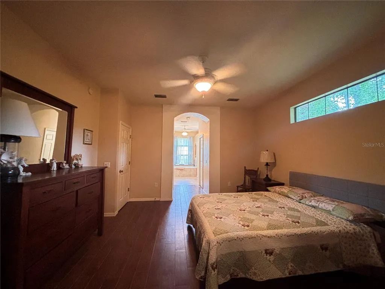
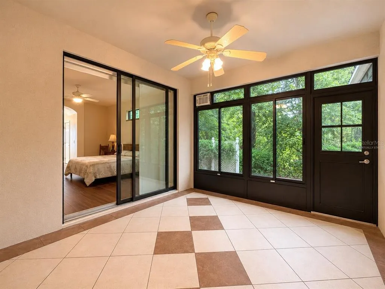
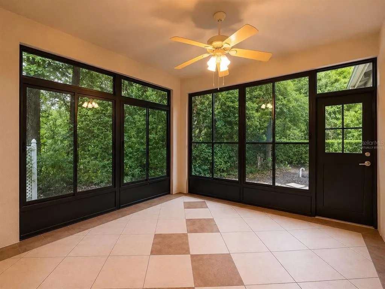
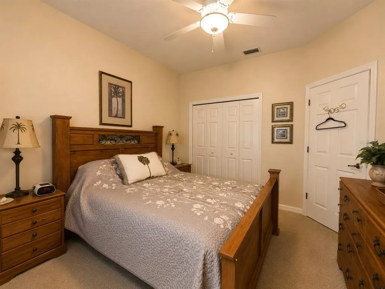
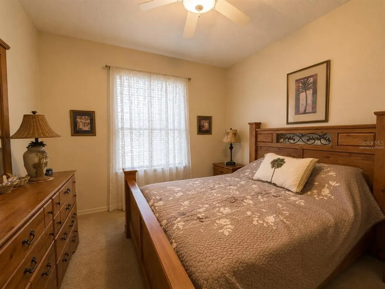
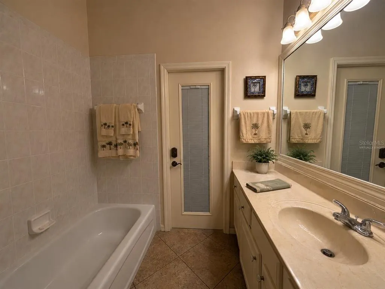
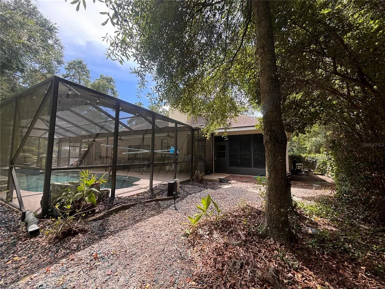
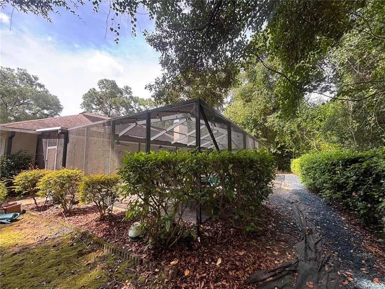
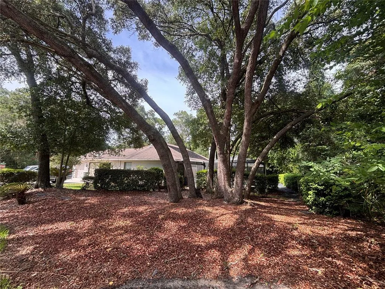
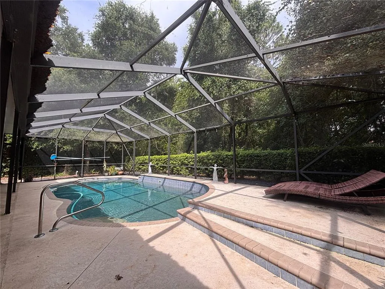
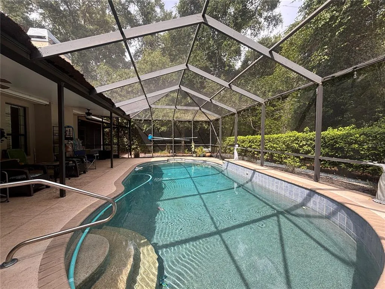
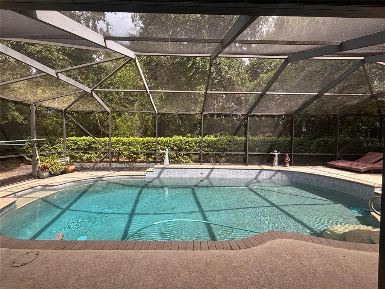
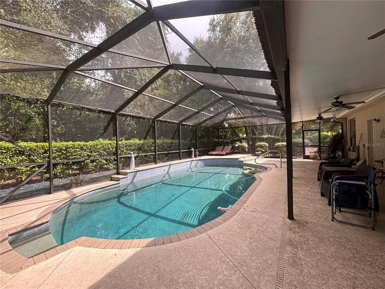
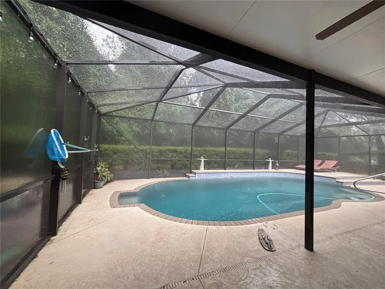
Virtually Staged. Welcome home to this spacious 3-bedroom, 2-bath pool home with a 3-car garage, offering a flexible split-bedroom floor plan and plenty of room to spread out. The inviting living room features a fireplace and flows seamlessly into the kitchen and dining areas, creating a comfortable space for everyday living and entertaining. The privately situated primary suite features its own Florida room, offering a peaceful space to relax and enjoy views of the backyard. The primary bathroom includes split vanities, a step-in shower, and a separate garden tub. A versatile bonus room/office provides additional space for working from home, hobbies, a playroom, or whatever best fits your needs. Step outside to the screened-in inground pool and enjoy a backyard that feels wonderfully private, with mature trees creating a natural buffer from neighboring homes. Whether relaxing poolside or entertaining family and friends, the outdoor space offers plenty of opportunity to enjoy the Florida lifestyle. Looking for even more space and privacy? The vacant lot next door MLS#TB8542948 is also available for purchase separately and may be purchased with or without the home, creating a unique opportunity to expand your outdoor space, increase your privacy, or explore future possibilities for the additional property. With a 3-car garage, screened pool, fireplace, split floor plan, bonus room, private Florida room, spacious primary suite, and the opportunity to purchase the neighboring lot, this home offers a combination of features that can be hard to find. Schedule your private showing today!
| Price History | |
|---|---|
| 8/27/2026 | Listed $435,000 |
General Features
| Sewer | Public Sewer |
|---|---|
| Heating | Central |
| Cooling | Central Air |
| Utilities | Electricity Connected,Sprinkler Well |
| Roof | Shingle |
| Appliances | Dryer,Range,Refrigerator,Washer |
| Zoning | R1 |
| HOA Fee | 250 |
| Garage Spaces | 3 |
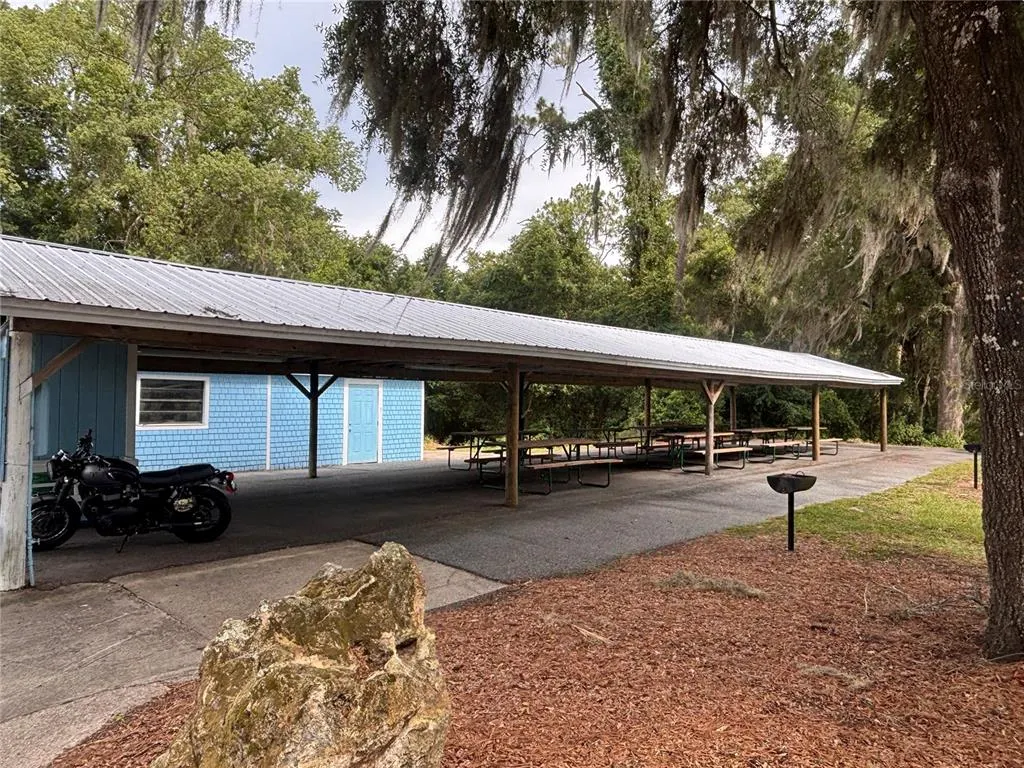
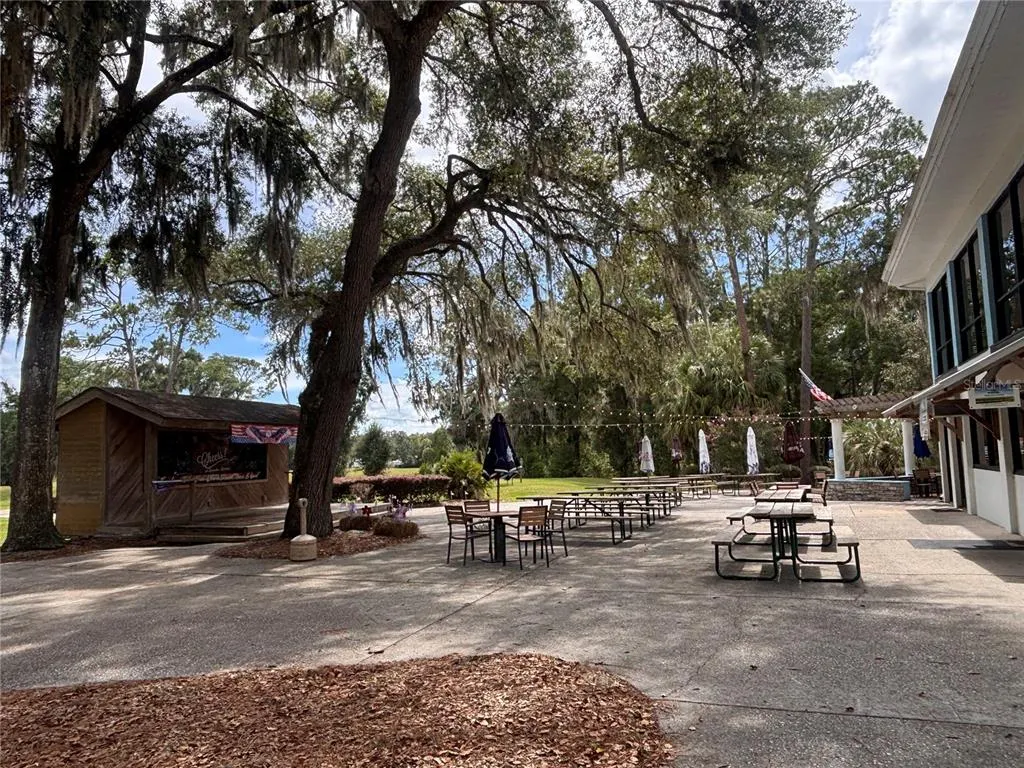
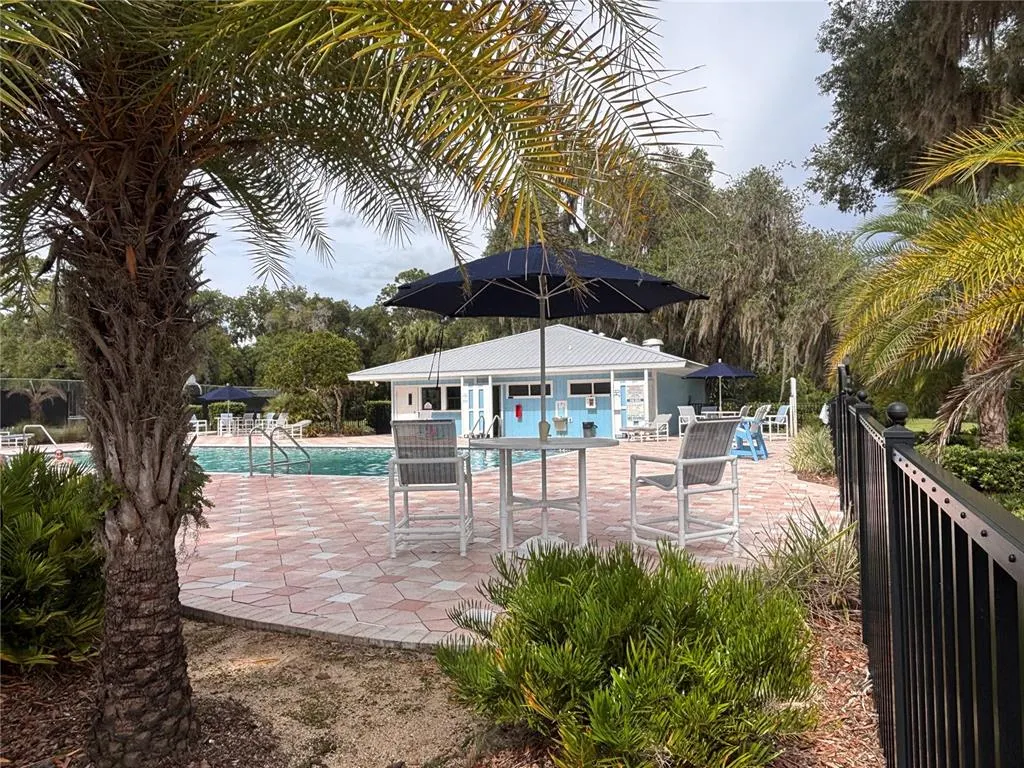
| Association Fee Includes | Community Pool,Pool Maintenance,Recreational Facilities |
| Patio/Porch Features | Enclosed,Front Porch,Rear Porch,Screened |
| Pool Features | Gunite,In Ground,Screen Enclosure |
| Construction Materials | Stucco |
| Pets Allowed | Cats OK,Dogs OK |
| Year Built | 2004 |
| Levels | One |
| Property Subtype | Single Family Residence |
| Tax Year | 2025 |
| Ownership | Fee Simple |
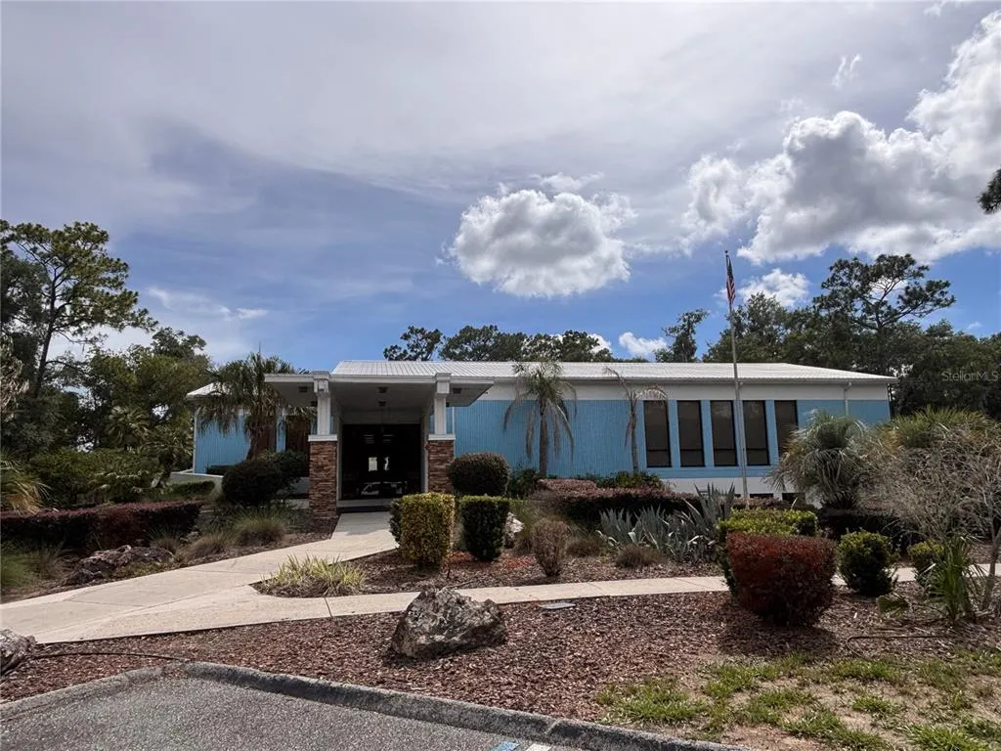
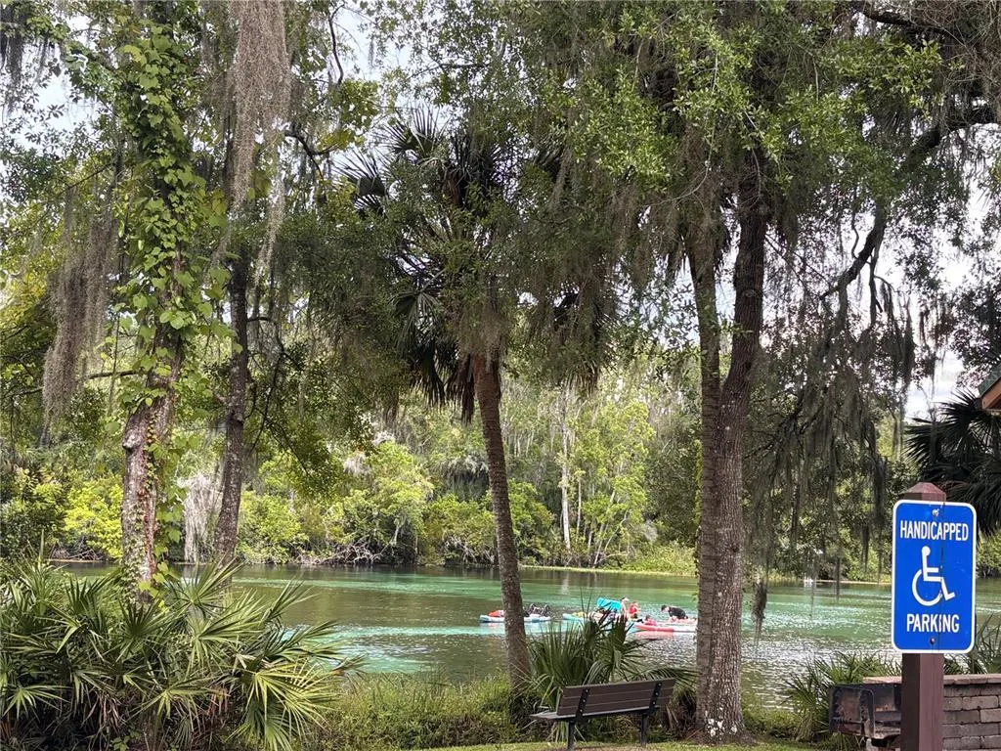
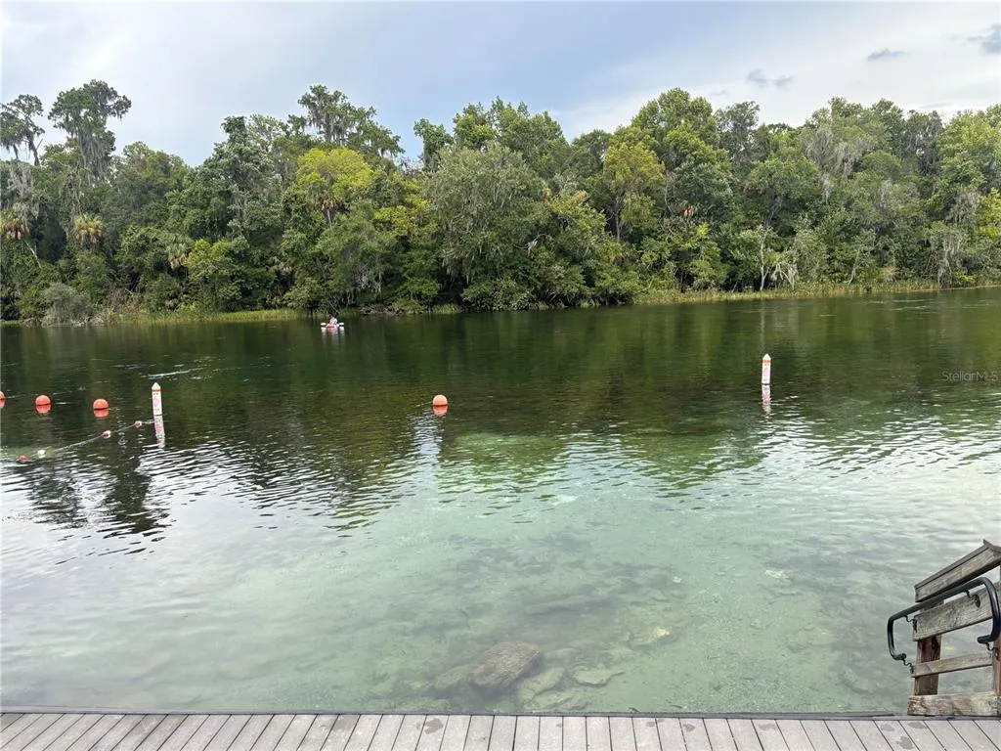
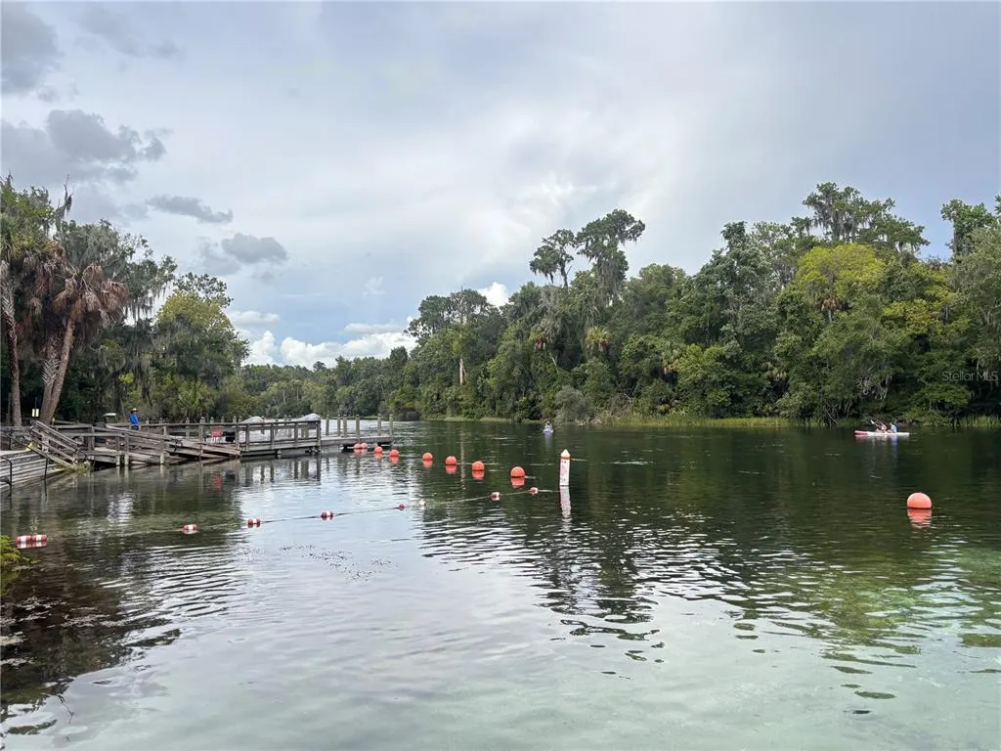
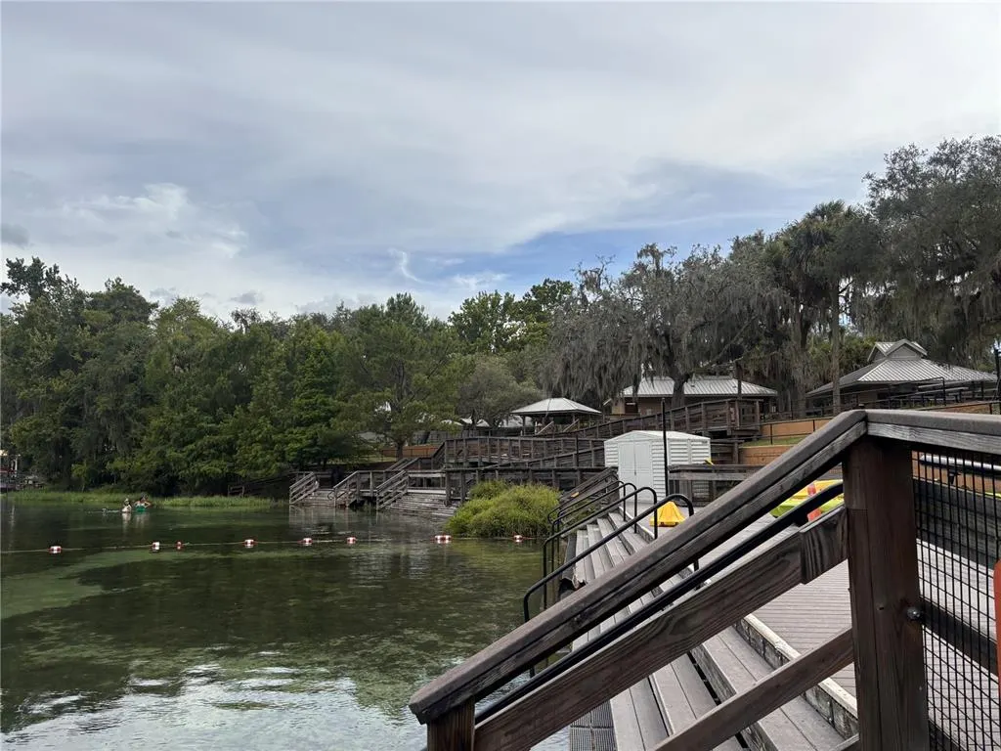
| Community Features | Dock,River,Water Access,Clubhouse |
| Assoc Fee Paid Per | Annually |
| County | Marion |
| New Construction | false |
| Property Type | Residential |
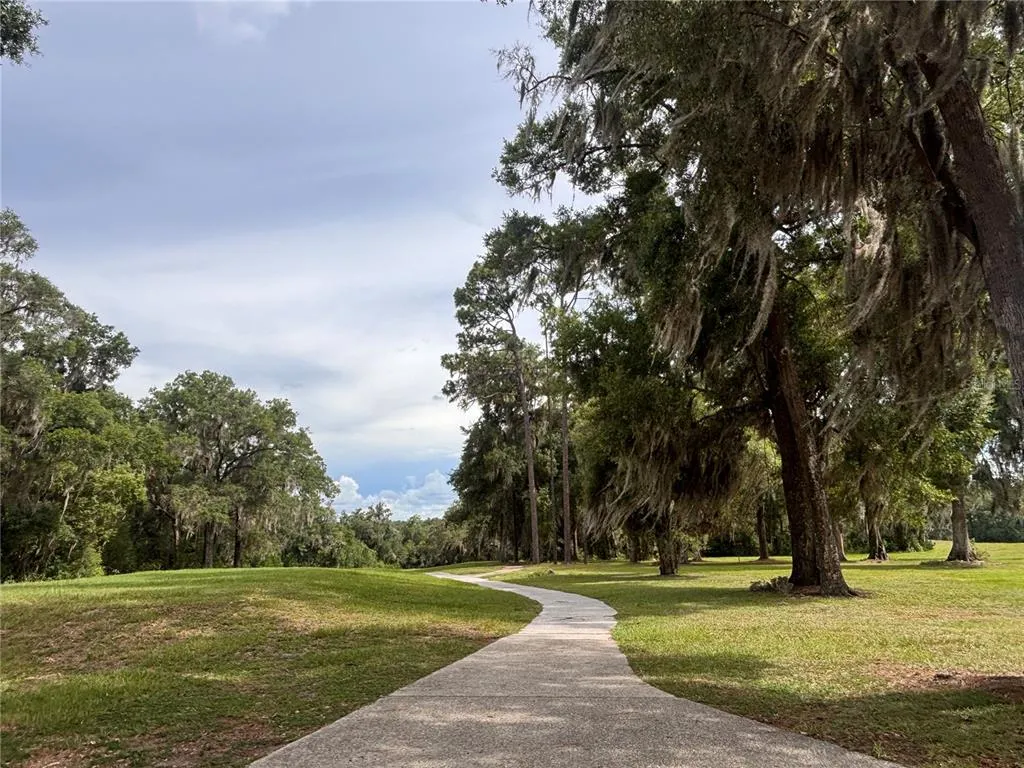
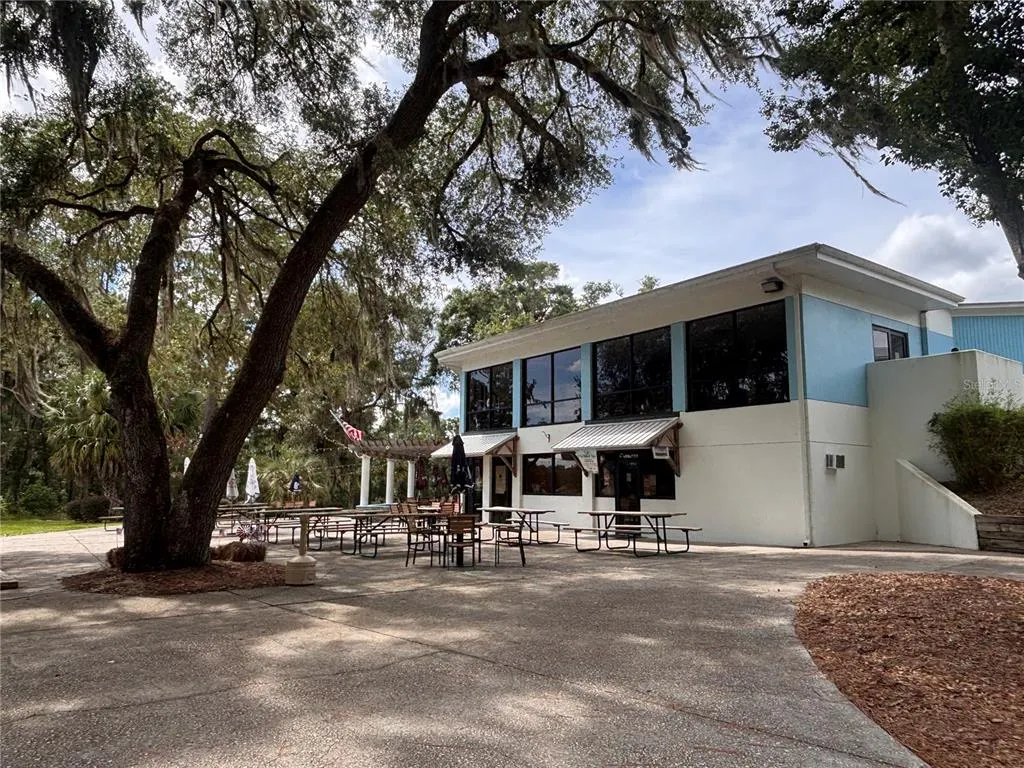
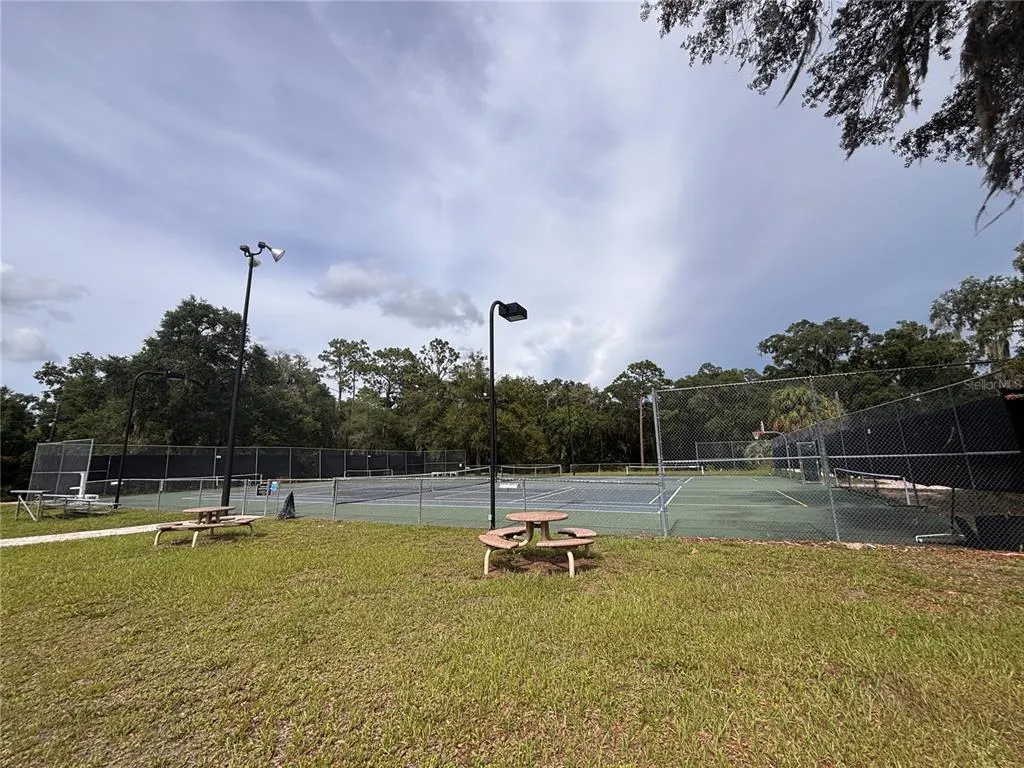
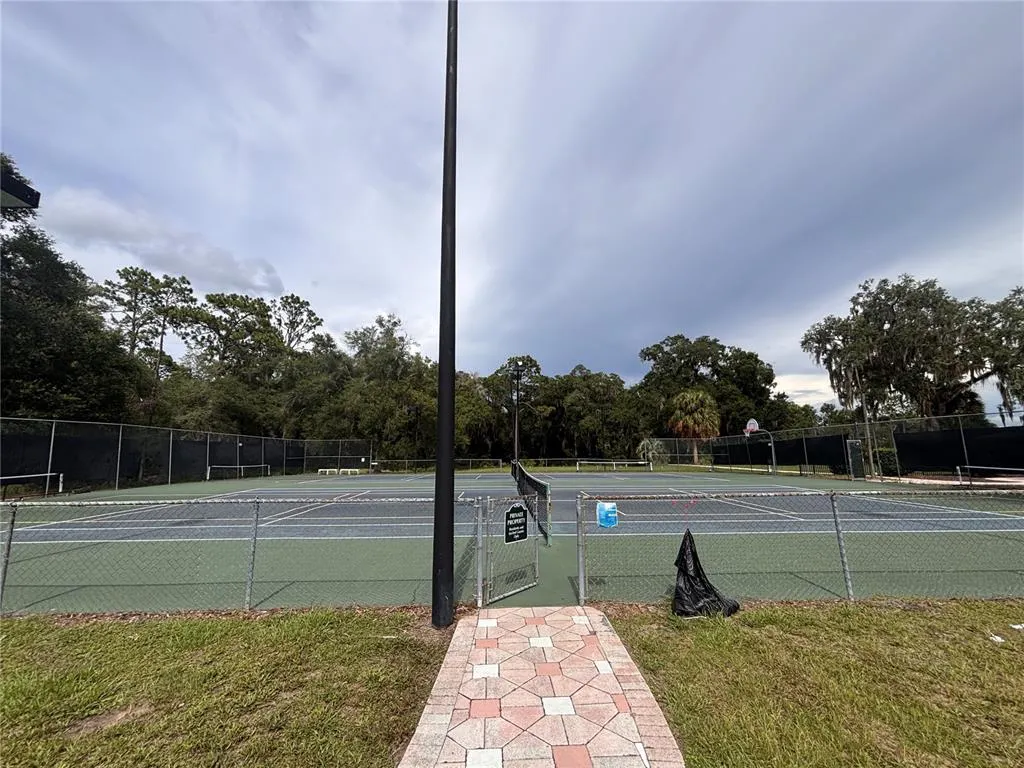
| Association Amenities | Basketball Court,Clubhouse,Other,Park,Pickleball Court(s),Pool,Tennis Court(s) |
| Attached Garage | true |
| Subdivision Name | RAINBOW SPGS 05 REP |
| Facing Direction | Northwest |
| Garage Y/N | true |
| Total Rooms | 5 |
| Full Baths | 2 |
| Status | Active |
| Directions | From SW Hwy 484 and US 41, head north on US 41, Turn right onto SW 99th Pl, Turn left onto SW 192nd Court Rd, Turn right onto SW 98th Loop, turn right onto SW 191st Ave, first driveway on the left. The front of the home faces 98th Loop, driveway is on 191st Ave. |
| City | DUNNELLON |
| Association Name | Rainbow Springs POA |
| Senior Community Y/N | false |
| MLS Area | 34432 - Dunnellon |
| Lot Size Units | Square Feet |
| Lot Size Square Feet | 13939 |
| Carport Y/N | false |
| Listing Terms | Cash,Conventional,FHA |
| Land Lease Y/N | false |
| Tax Annual Amount | 3218.75 |
| Home Warranty Y/N | false |
| Additional Parcels Y/N | false |
| Lease Considered Y/N | true |
| Virtual Tour | https://www.propertypanorama.com/instaview/stellar/TB8542928 |
| Building Area Units | Square Feet |
| Living Area Units | Square Feet |
| Standard Status | Active |
| Occupancy Type | Vacant |
| Tax Lot | 1 |
| Legal Description | SEC 24 TWP 16 RGE 18 PLAT BOOK T PAGE 046 RAINBOW SPRINGS 5TH REPLAT BLK 156 LOT 1 |
| Minimum Lease | 1-2 Years |
| Water Access Y/N | false |
| Monthly HOA Amount | 20.83 |
| Additional Rooms | Den/Library/Office,Inside Utility |
| Water View Y/N | false |
| Flood Zone Code | X |
| In Law Suite YN | false |
| Flood Zone Code X | Yes |
Interior Features
| Interior Amenities | Open Floorplan,Primary Bedroom Main Floor,Split Bedroom,Walk-In Closet(s) |
|---|---|
| Flooring | Carpet,Ceramic Tile,Engineered Hardwood,Laminate |
| Furnished Y/N | Unfurnished |
| Fireplace Features | Living Room,Wood Burning |
| Total Stories | 1 |
| Air Conditioning Y/N | true |
| Heating Y/N | true |
| Fireplace Y/N | true |
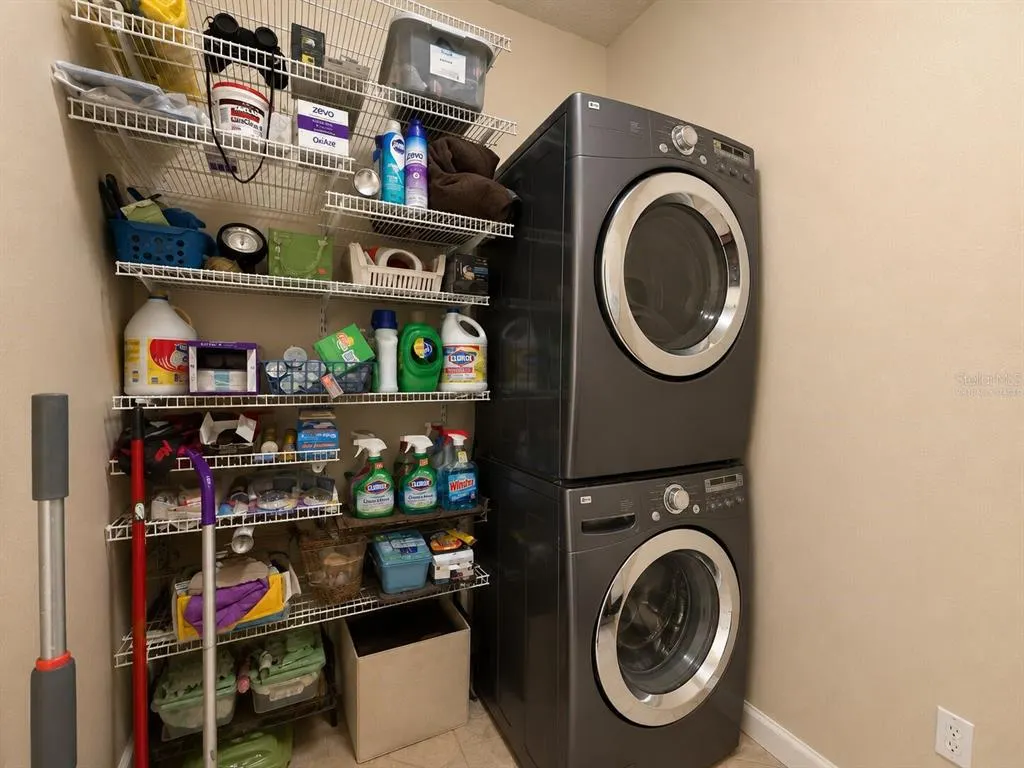
| Laundry Features | Electric Dryer Hookup,Inside,Laundry Room,Washer Hookup |
| Total Bedrooms | 3 |
| LivingAreaSource | Public Records |
| Total Baths | 2 |
Exterior Features
| Exterior Amenities | Sliding Doors |
|---|---|
| Lot Features | Corner Lot |
| Water Source | Public |
| Lot Size Area | 13939 |
| Foundation Details | Slab |
| Spa | false |
| Building Area Total | 3170 |
| Lot Dimensions | 110 x 127 |
| Lot Size Acres | 0.32 |
| Road Surface Type | Paved,Asphalt |
| Private Pool | true |
| Waterfront Y/N | false |
| Covered Spaces | 3 |
| Road Frontage Type | Street Paved |
Amenities
- Foreclosure
- Views
- Short Sale
- New Construction
- Adult 55+
- Lease To Own
- No HOA Fees
- Furnished
- Primary On Main
- Air Conditioning
- Seller Finance
- Green
- Fixer Upper
- Horse
- Golf
- Fireplace
- Deck
- Garage
- Basement
- Pool
Property vs Single Family Average in 34432
Price
Taxes
Year Built
 Copyright © MFRMLS.com All information deemed reliable but not guaranteed. All properties are subject to prior sale, change or withdrawal. Neither listing broker(s) or information provider(s) shall be responsible for any typographical errors, misinformation, misprints and shall be held totally harmless. Listing(s) information is provided for consumers personal, non-commercial use and may not be used for any purpose other than to identify prospective properties consumers may be interested in purchasing. Information on this site was last updated Last updated on September 21, 2026 9:00 PM UTC The listing information on this page last changed on Last updated on September 21, 2026 9:00 PM UTCd. The data relating to real estate for sale on this website comes in part from the Internet Data Exchange program of MFR MLS.
All information deemed reliable but not guaranteed. All properties are subject to prior sale, change or withdrawal. Neither listing broker(s) or information provider(s) shall be responsible for any typographical errors, misinformation, misprints and shall be held totally harmless. Listing(s) information is provided for consumers personal, non-commercial use and may not be used for any purpose other than to identify prospective properties consumers may be interested in purchasing.
Updated on September 21, 2026 9:00 PM UTC
Copyright © MFRMLS.com All information deemed reliable but not guaranteed. All properties are subject to prior sale, change or withdrawal. Neither listing broker(s) or information provider(s) shall be responsible for any typographical errors, misinformation, misprints and shall be held totally harmless. Listing(s) information is provided for consumers personal, non-commercial use and may not be used for any purpose other than to identify prospective properties consumers may be interested in purchasing. Information on this site was last updated Last updated on September 21, 2026 9:00 PM UTC The listing information on this page last changed on Last updated on September 21, 2026 9:00 PM UTCd. The data relating to real estate for sale on this website comes in part from the Internet Data Exchange program of MFR MLS.
All information deemed reliable but not guaranteed. All properties are subject to prior sale, change or withdrawal. Neither listing broker(s) or information provider(s) shall be responsible for any typographical errors, misinformation, misprints and shall be held totally harmless. Listing(s) information is provided for consumers personal, non-commercial use and may not be used for any purpose other than to identify prospective properties consumers may be interested in purchasing.
Updated on September 21, 2026 9:00 PM UTC
 Copyright Southeast Florida Multiple Listing Service © 2026. Accuracy of listing information is not guaranteed. Listing information is provided for personal consumer, non-commercial use, solely to identify potential properties for potential purchase. All other use is strictly prohibited, is a violation of the terms of use, and may violate federal and state law.
Data Last Updated: September 21, 2026 8:54 PM UTC
Copyright Southeast Florida Multiple Listing Service © 2026. Accuracy of listing information is not guaranteed. Listing information is provided for personal consumer, non-commercial use, solely to identify potential properties for potential purchase. All other use is strictly prohibited, is a violation of the terms of use, and may violate federal and state law.
Data Last Updated: September 21, 2026 8:54 PM UTC
 All information regarding a property for sale, rental or financing, school information and public tax records is from sources deemed reliable; PROVIDED, HOWEVER, that representations and warranties are not made about the accuracy thereof, and such information is subject to errors, omissions, updates, modifications, changes of price, rent rates, commissions, prior sales, leases or financing, changes in school boundaries, or withdrawal without notice. All information displayed on this Website should
 © 2026 Florida Gulf Coast MLS (FGCMLS) Information deemed reliable, but not guaranteed. The IDX data relating to real estate for sale on this web site comes in part from the Florida Gulf Coast Multiple Listing Service. The information being provided is for consumers' personal, non-commercial use and may not be used for any purpose other than to identify prospective properties consumers may be interested in purchasing. Information is deemed reliable but not guaranteed.
 © MLS Now, INC - Northern Ohio Regional Multiple Listing Service All information deemed reliable but not guaranteed. All properties are subject to prior sale, change or withdrawal. Neither listing broker(s) or information provider(s) shall be responsible for any typographical errors, misinformation, misprints and shall be held totally harmless. Listing(s) information is provided for consumer's personal, non-commercial use and may not be used for any purpose other than to identify prospective
 These listings are provided by the IDX Program of Brevard County, Florida. Real Estate listings held by brokerage firms other than Platinum Real Estate - Florida are marked with the IDX Logo and detailed information about them includes the name of the listing brokers. IDX information is provided exclusively for consumers' personal, non-commercial use, and may not be used for any purpose other than to identify prospective properties consumers may be interested in purchasing. Information Deemed Reliable
 All information deemed reliable but not guaranteed. All properties are subject to prior sale, change or withdrawal. Neither listing broker(s) or information provider(s) shall be responsible for any typographical errors, misinformation, misprints and shall be held totally harmless. Listing(s) information is provided for consumer's personal, non-commercial use and may not be used for any purpose other than to identify prospective properties consumers may be interested in purchasing. The data relating
